

Listing Provided Courtesy of Teri Davis-Foster. Mike Thomas Associates, Inc., Phone: 260-927-3168
This content last refreshed on 08/29/2026 12:54 am EDT.
About the Property
| MLS # | 202628698 |
| Status | Active Under Contract |
| Property Type | Residential |
| Property SubType | Condominium |
| Square Feet | 1,460 sqft |
| New Construction | No |
| Type | Condo/Villa |
| Bedrooms | 2 |
| Bathrooms | 2 (2 Full) |
| Year Built | 2023 |
| Days On Market | 42 |
| Design | One Story |
| Cooling | Ceiling Fan(s), Central Air |
| Heating | Natural Gas, Forced Air |
| Garage | Attached |
| Garage Spaces | 2 |
| Sewer | Public Sewer |
| Fencing | N/A |
Financial
| Assoc. Dues | $56.00 |

$287,900
2355 Serenity Court
Auburn, IN 46706
Auburn, IN 46706
MLS# 202628698
1,460
Sq. Ft.
2
Bed
2
Bath
2 Car
Garage
0.32
Acre(s)
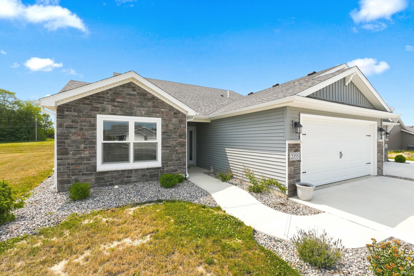
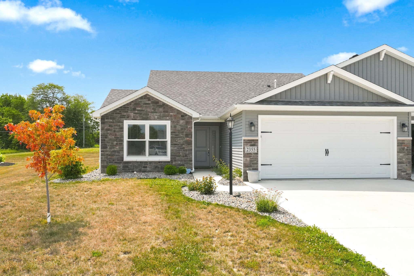
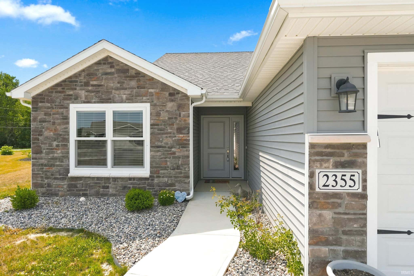
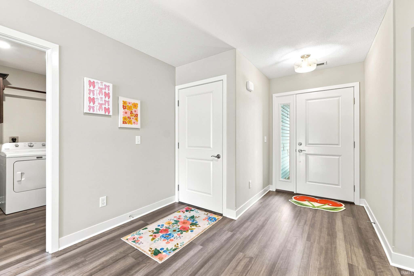
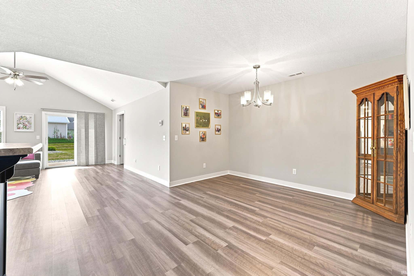
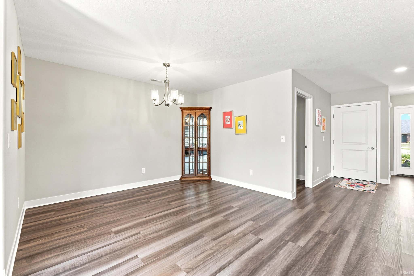
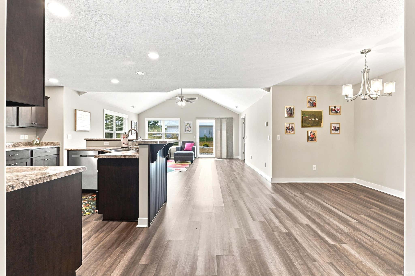
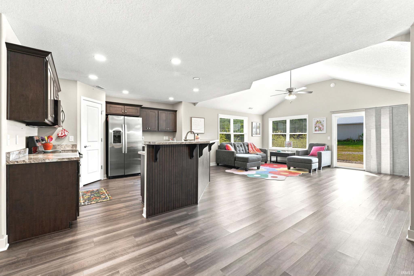
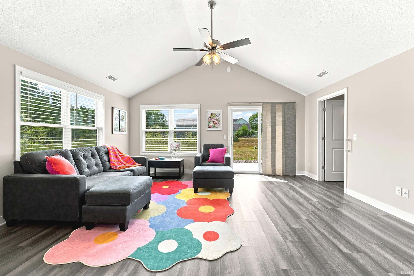
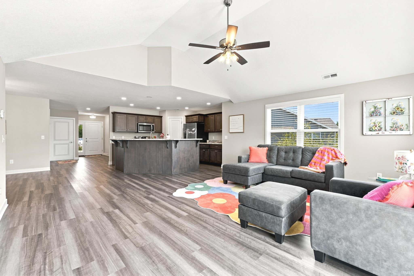
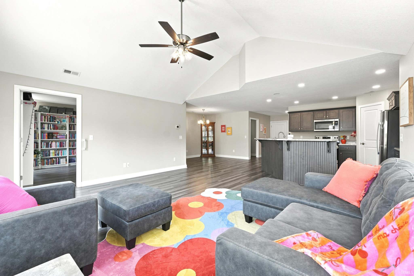
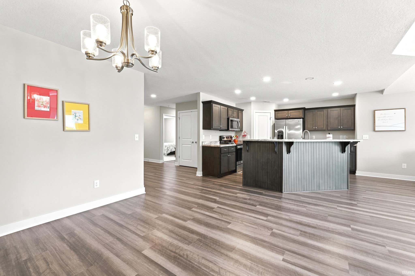
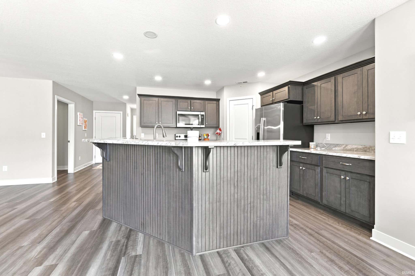
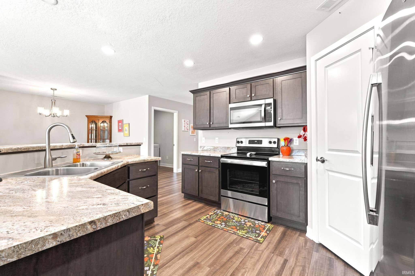
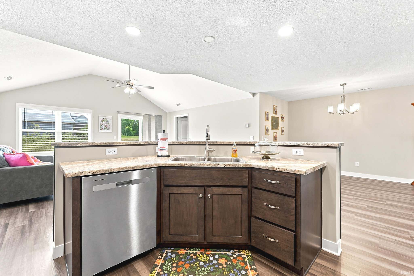
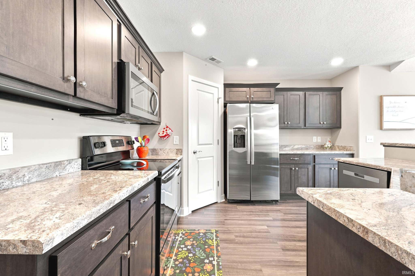
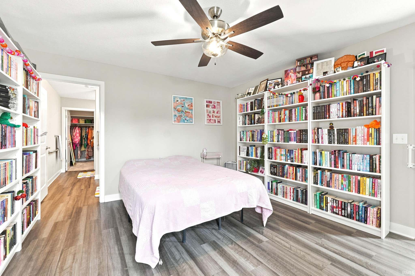
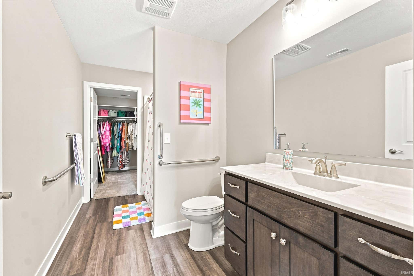
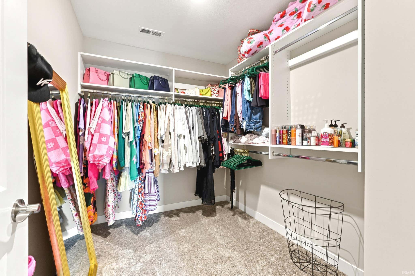
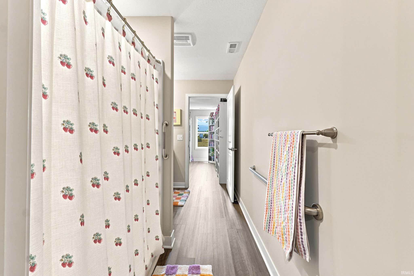
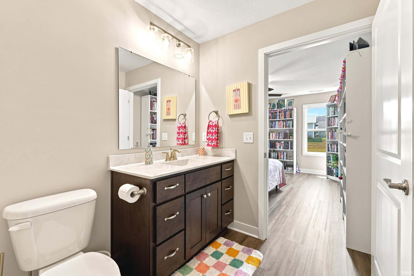
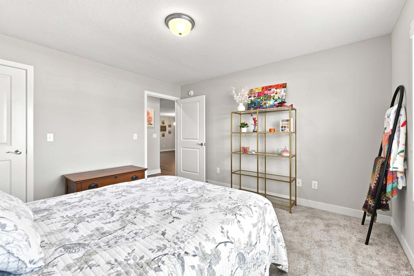
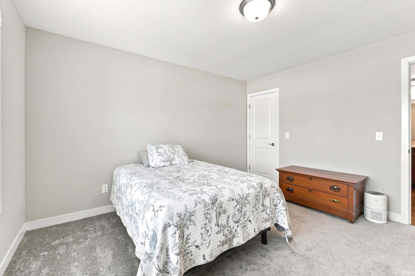
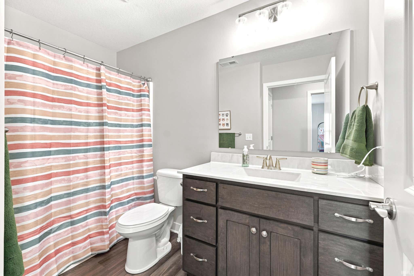
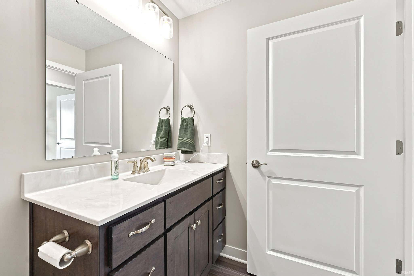
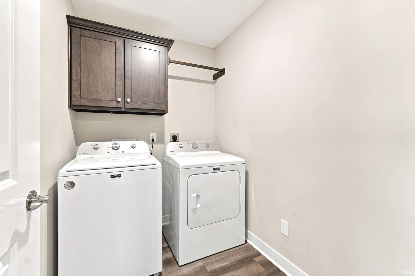
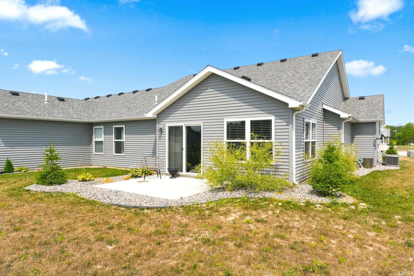
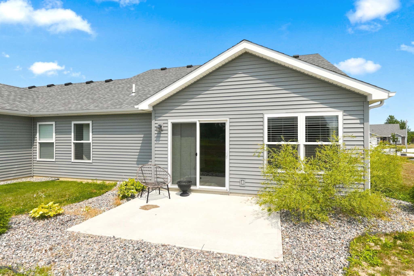
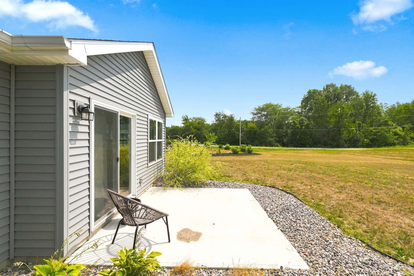
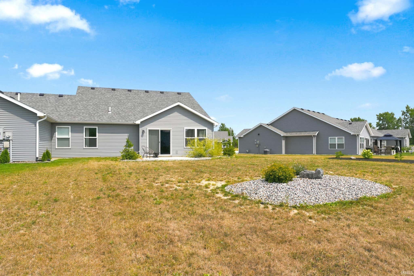
Tired of mowing, trimming, and shoveling snow? It's time to start enjoying the good life! This like-new villa offers easy living with an open and airy floor plan designed for comfort and convenience. The spacious kitchen features abundant cabinetry, a raised breakfast bar, a walk-in pantry, and all-stainless-steel appliances, which are only two years old. A separate laundry room and the washer and dryer remain. 2 full baths and two spacious bedrooms, including a primary suite with an oversized 5-foot walk-in shower with dual seats, a comfort-height toilet, and a large walk-in closet. Storage is plentiful throughout the home, and the attached two-car garage includes pull-down attic stairs for additional storage space. Move in and spend less time on chores and more time enjoying life!
Amenities
Cathedral Ceiling(s)
Walk-In Closet(s)
Entrance Foyer
Pantry
Breakfast Bar
Ceiling Fan(s)
Eat-in Kitchen
Open Floorplan
Laminate Counters
Sale Includes:
- Disposal
- Microwave
- Refrigerator
- Electric Range
- Electric Water Heater
- Dryer
- Water Heater
Map & Directions:
Listing Provided Courtesy of Teri Davis-Foster. Mike Thomas Associates, Inc., Phone: 260-927-3168
This content last refreshed on 08/29/2026 12:54 am EDT.
About the Property
| MLS # | 202628698 |
| Status | Active Under Contract |
| Property Type | Residential |
| Property SubType | Condominium |
| Square Feet | 1,460 sqft |
| New Construction | No |
| Type | Condo/Villa |
| Bedrooms | 2 |
| Bathrooms | 2 (2 Full) |
| Year Built | 2023 |
| Days On Market | 42 |
| Design | One Story |
| Cooling | Ceiling Fan(s), Central Air |
| Heating | Natural Gas, Forced Air |
| Garage | Attached |
| Garage Spaces | 2 |
| Sewer | Public Sewer |
| Fencing | N/A |
Financial
| Assoc. Dues | $56.00 |
Dimensions & Additional Detail
| Exterior | Stone, Vinyl Siding |
| Lot Square Feet | 13939 |
| Lot Size | 0.32 Acres |
| Lot Dimensions | 42 x 202 x 93 x 217 |
| Bedroom 1 | 14 x 14 Main Level |
| Bedroom 2 | 13 x 13 Main Level |
| Dining Room | 12 x 11 Main Level |
| Kitchen | 13 x 12 Main Level |
| Laundry | 6 x 8 Main Level |
| Living Room | 16 x 19 Main Level |
Schools
| School District | Dekalb Central United |
| Elementary School | McKenney-Harrison |
| Middle Or Junior School | Dekalb |
| High School | Dekalb |
Location
| County | Dekalb |
| Subdivision | Summerset Ridge |
| Township | Jackson |
| City | Auburn |
| State | IN |
| Zip | 46706 |