

Listing Provided Courtesy of Teri Davis-Foster. Mike Thomas Associates, Inc., Phone: 260-927-3168
This content last refreshed on 07/10/2026 1:33 pm EDT.
About the Property
| MLS # | 202627386 |
| Status | Active |
| Property Type | Residential |
| Property SubType | Single Family Residence |
| Square Feet | 1,820 sqft |
| New Construction | No |
| Type | Site-Built Home |
| Bedrooms | 3 |
| Bathrooms | 2 (2 Full) |
| Year Built | 1900 |
| Days On Market | 0 |
| Design | One and Half Story |
| Cooling | Ceiling Fan(s), Central Air |
| Heating | Propane, Forced Air |
| Basement | Crawl Space, Partial |
| Garage | Detached |
| Garage Spaces | 3 |
| Sewer | Septic Tank |
| Fencing | N/A |
Financial
| Assoc. Dues | N/A |

New Today
$399,900
1382 County Road 33
Waterloo, IN 46793
Waterloo, IN 46793
MLS# 202627386
1,820
Sq. Ft.
3
Bed
2
Bath
3 Car
Garage
8.55
Acre(s)
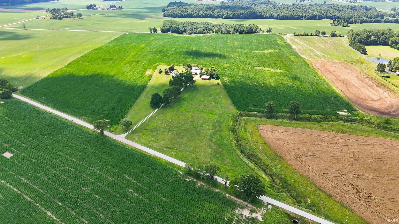
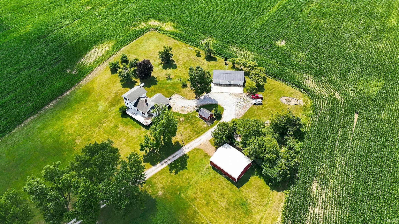
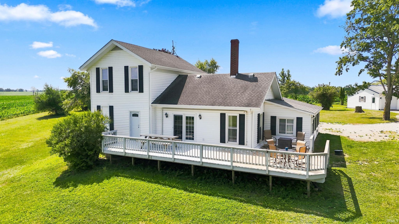
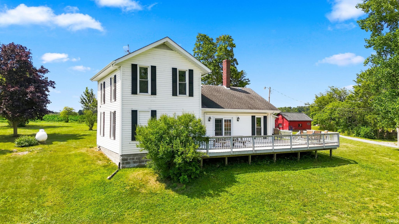
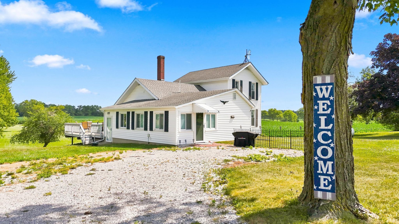
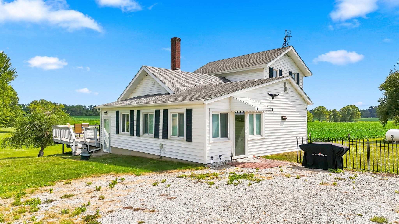
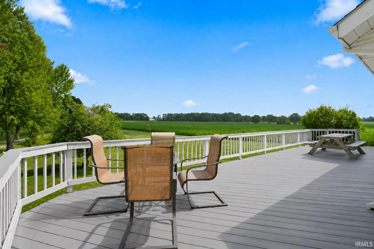
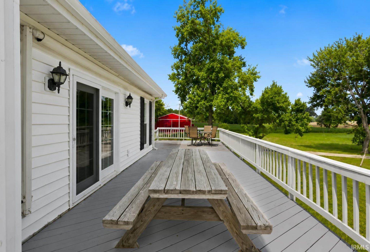
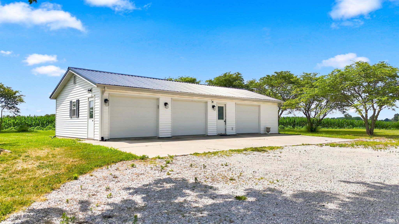
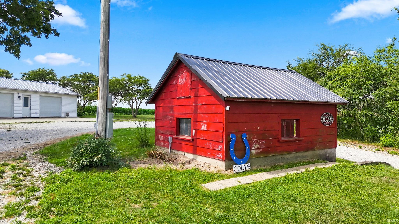
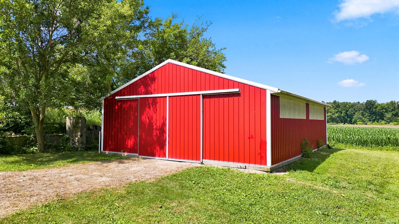
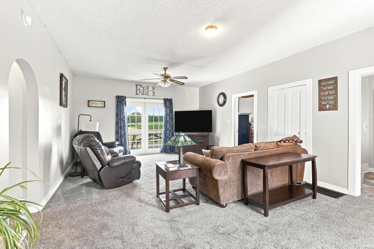
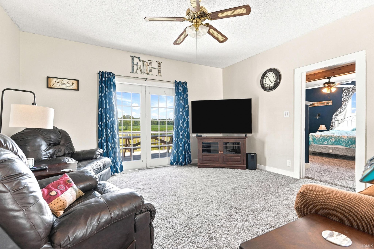
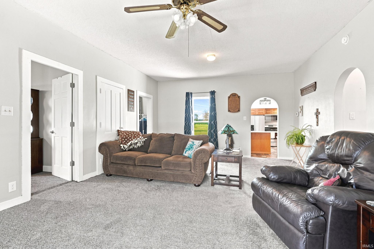
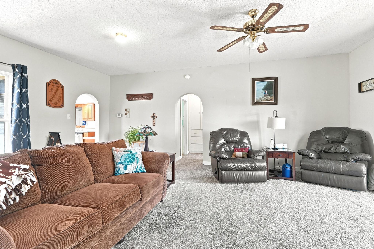
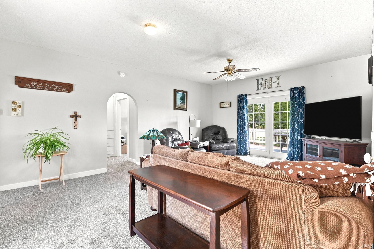
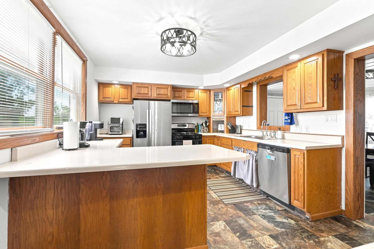
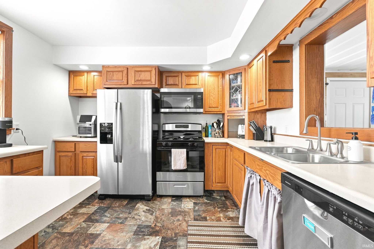
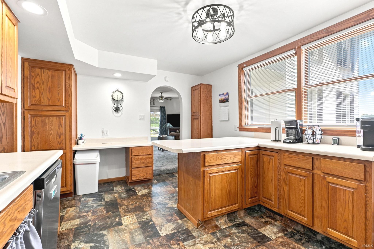
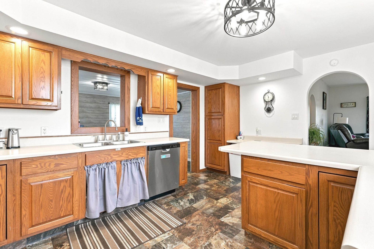
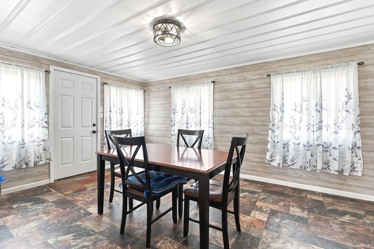
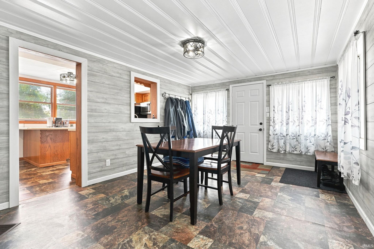
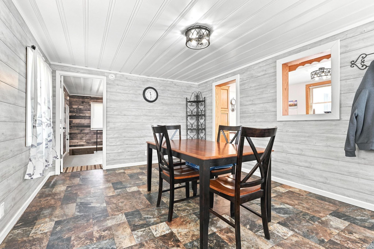
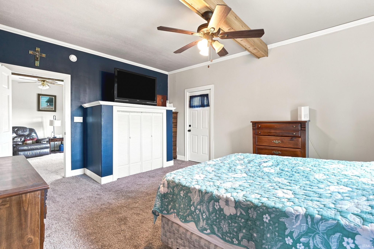
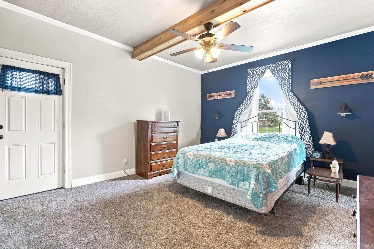
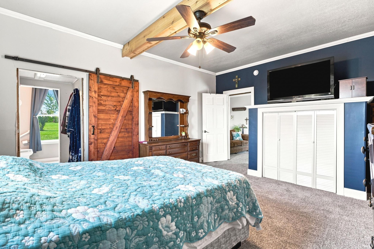
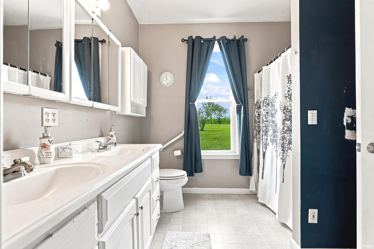
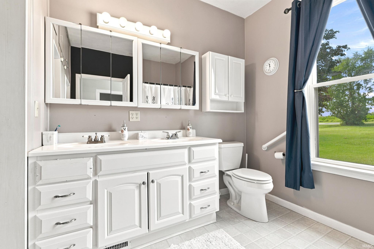
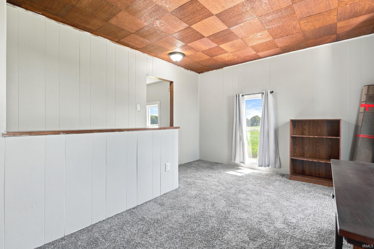
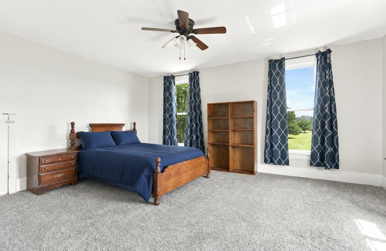
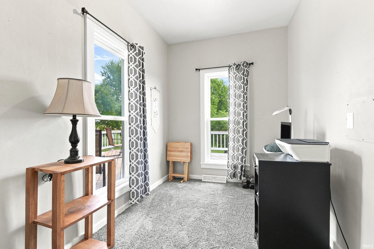
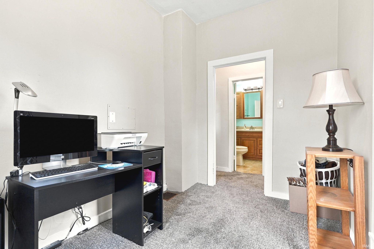
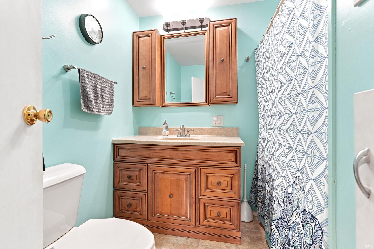
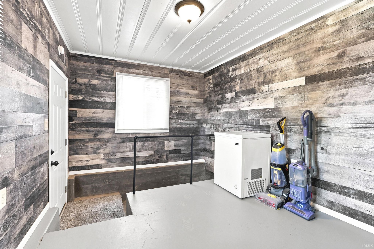
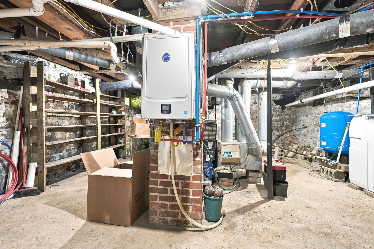
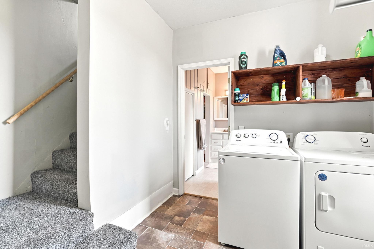
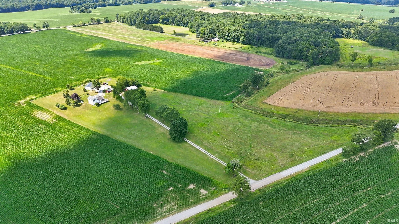
If you’re looking for a private, quiet country property with room to roam, this well-kept home on 8.55 acres is the perfect fit. The home features 3 bedrooms, 2 full baths, and a spacious kitchen. All kitchen appliances remain and are only 2.5 years old. The large main-floor primary bedroom offers convenience with the laundry room located directly adjacent — washer and dryer remain. Outside, you’ll find an oversized 3-car garage, a 32x40 pole barn, and an additional shed for extra storage. This property is move-in ready with extensive updates completed within the past two years, including: all-new PEX plumbing, updated electrical throughout, all-new switches and outlets, updated 200-amp service from the pole, on-demand hot water heater, water softener, blown-in insulation, new gutters on the entire house, metal roof on the garage A generator hookup is installed, and the generator remains. Exterior security cameras remain. Property lines are clearly marked for peace of mind. This home offers the serenity of country living with easy access to I-69 and US-6, making travel simple and convenient. A complete list of updates is available under the attached documents.
Amenities
Ceiling Fan(s)
Laminate Counters
Master Downstairs
Sale Includes:
- Microwave
- Refrigerator
- Washer
- Water Softener Owned
- Gas Range
- Dryer
Map & Directions:
Listing Provided Courtesy of Teri Davis-Foster. Mike Thomas Associates, Inc., Phone: 260-927-3168
This content last refreshed on 07/10/2026 1:33 pm EDT.
About the Property
| MLS # | 202627386 |
| Status | Active |
| Property Type | Residential |
| Property SubType | Single Family Residence |
| Square Feet | 1,820 sqft |
| New Construction | No |
| Type | Site-Built Home |
| Bedrooms | 3 |
| Bathrooms | 2 (2 Full) |
| Year Built | 1900 |
| Days On Market | 0 |
| Design | One and Half Story |
| Cooling | Ceiling Fan(s), Central Air |
| Heating | Propane, Forced Air |
| Basement | Crawl Space, Partial |
| Garage | Detached |
| Garage Spaces | 3 |
| Sewer | Septic Tank |
| Fencing | N/A |
Financial
| Assoc. Dues | N/A |
Dimensions & Additional Detail
| Exterior | Vinyl Siding |
| Lot Square Feet | 372438 |
| Lot Size | 8.55 Acres |
| Lot Dimensions | Irr x Irr |
| Bedroom 1 | 13 x 17 Main Level |
| Bedroom 2 | 10 x 7 Main Level |
| Bedroom 3 | 13 x 17 Upper Level |
| Kitchen | 16 x 12 |
| Laundry | 8 x 8 Main Level |
| Living Room | 22 x 15 |
| Outbuilding1 | 10 x 16 |
| Outbuilding2 | 32 x 40 |
Schools
| School District | Dekalb Central United |
| Elementary School | Country Meadow |
| Middle Or Junior School | Dekalb |
| High School | Dekalb |
Location
| County | Dekalb |
| Subdivision | None |
| Township | Smithfield |
| City | Waterloo |
| State | IN |
| Zip | 46793 |