

Listing Provided Courtesy of Teri Davis-Foster. Mike Thomas Associates, Inc., Phone: 260-927-3168
This content last refreshed on 08/26/2026 1:13 am EDT.
About the Property
| MLS # | 202631618 |
| Status | Active Under Contract |
| Property Type | Residential |
| Property SubType | Single Family Residence |
| Square Feet | 3,104 sqft |
| New Construction | No |
| Type | Site-Built Home |
| Bedrooms | 4 |
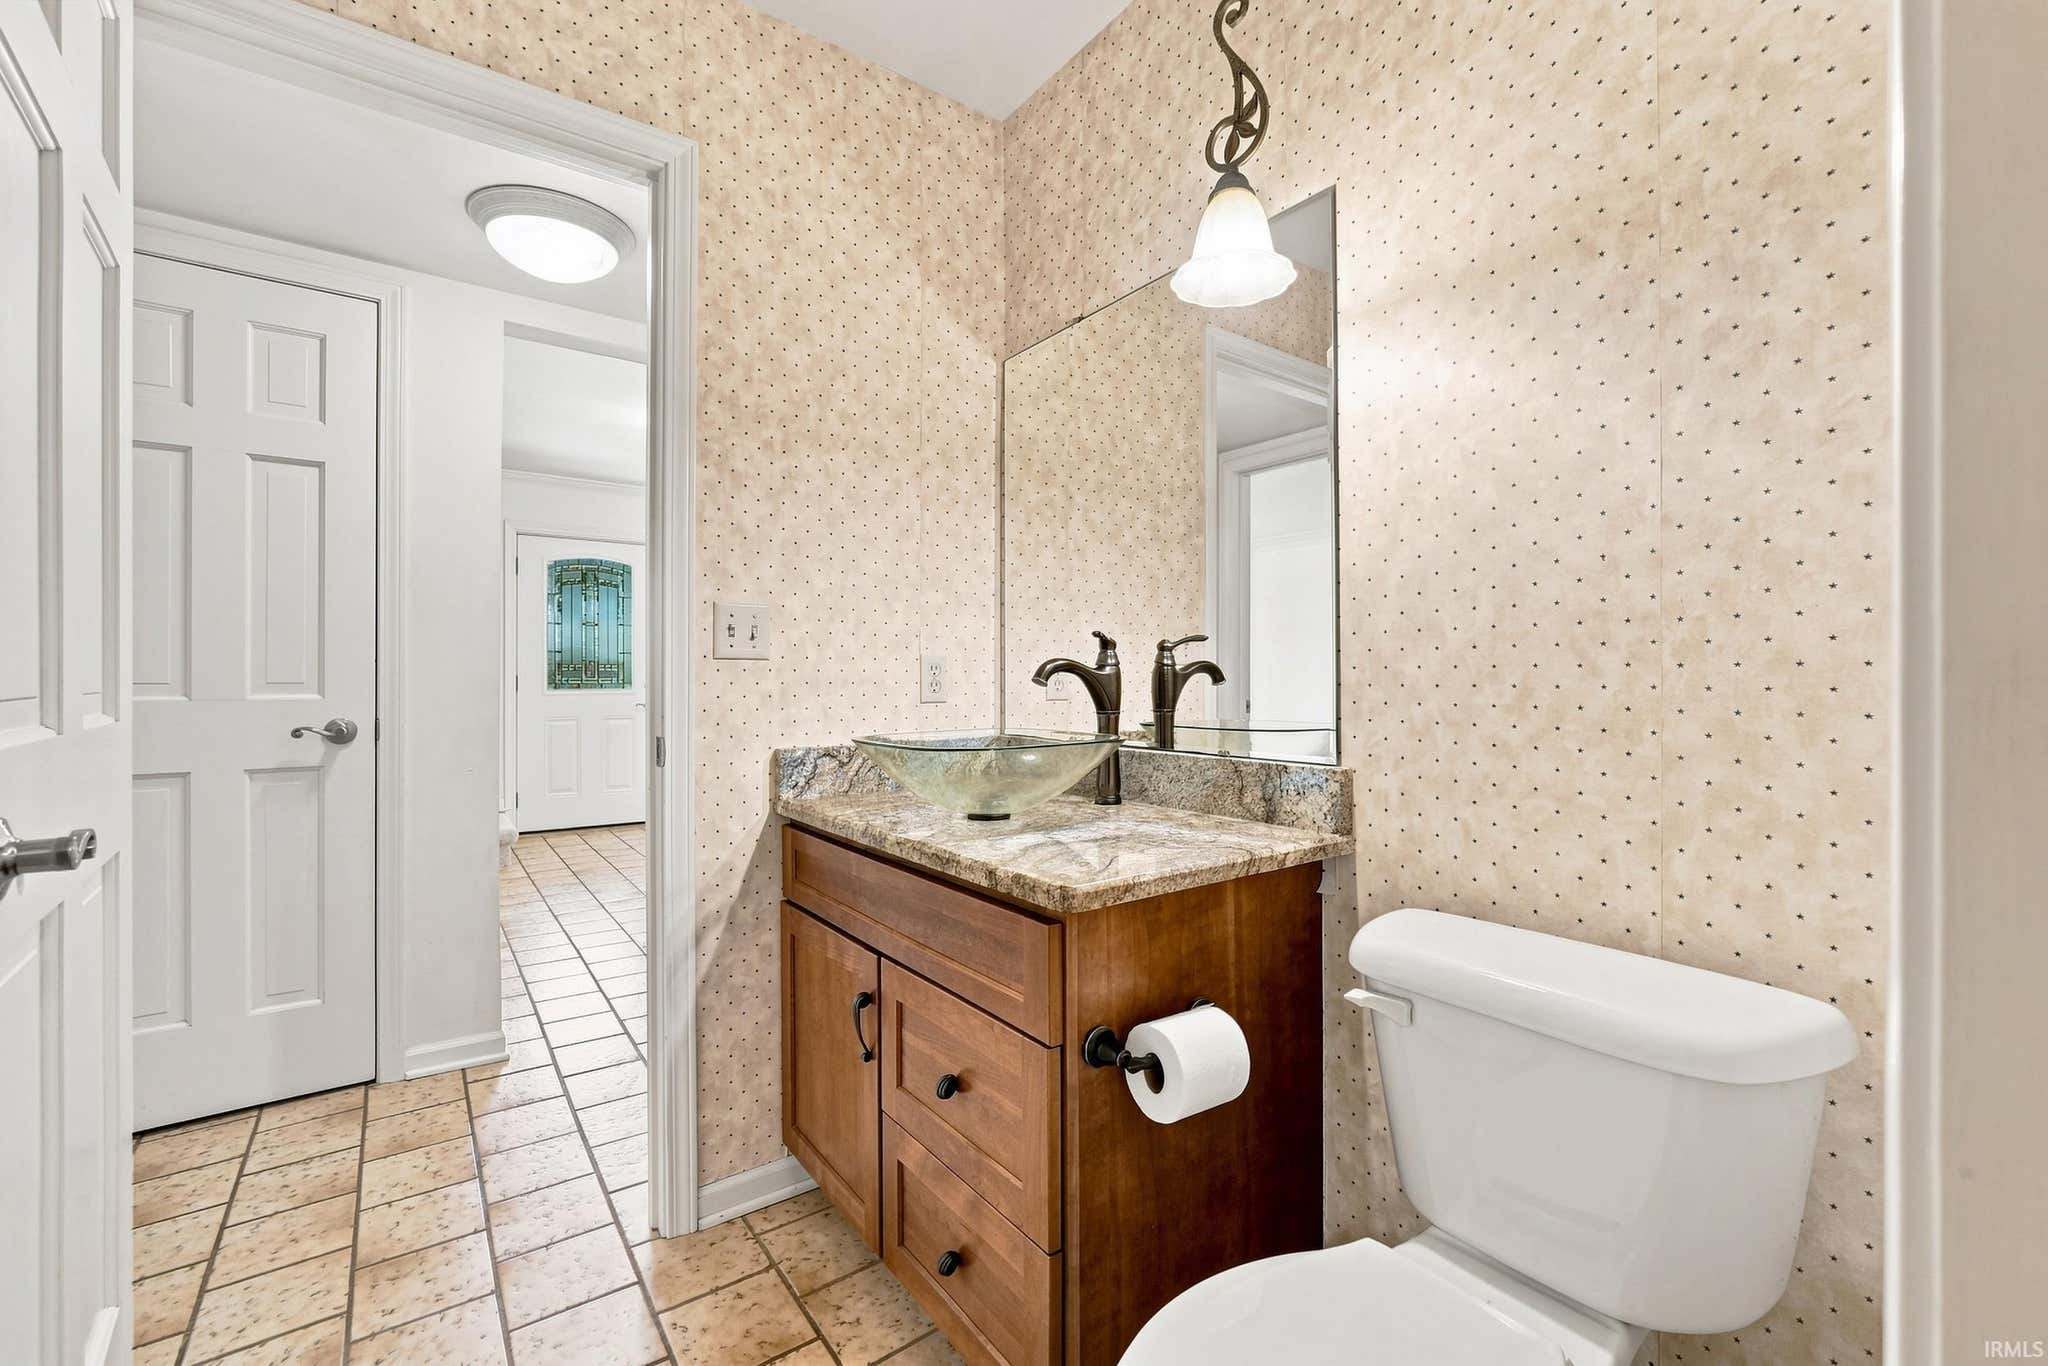
| Bathrooms | 3 (2 Full, 1 Half) |
| Year Built | 1985 |
| Days On Market | 21 |
| Design | Two Story |
| Cooling | Ceiling Fan(s), Central Air |
| Heating | Natural Gas, Forced Air |
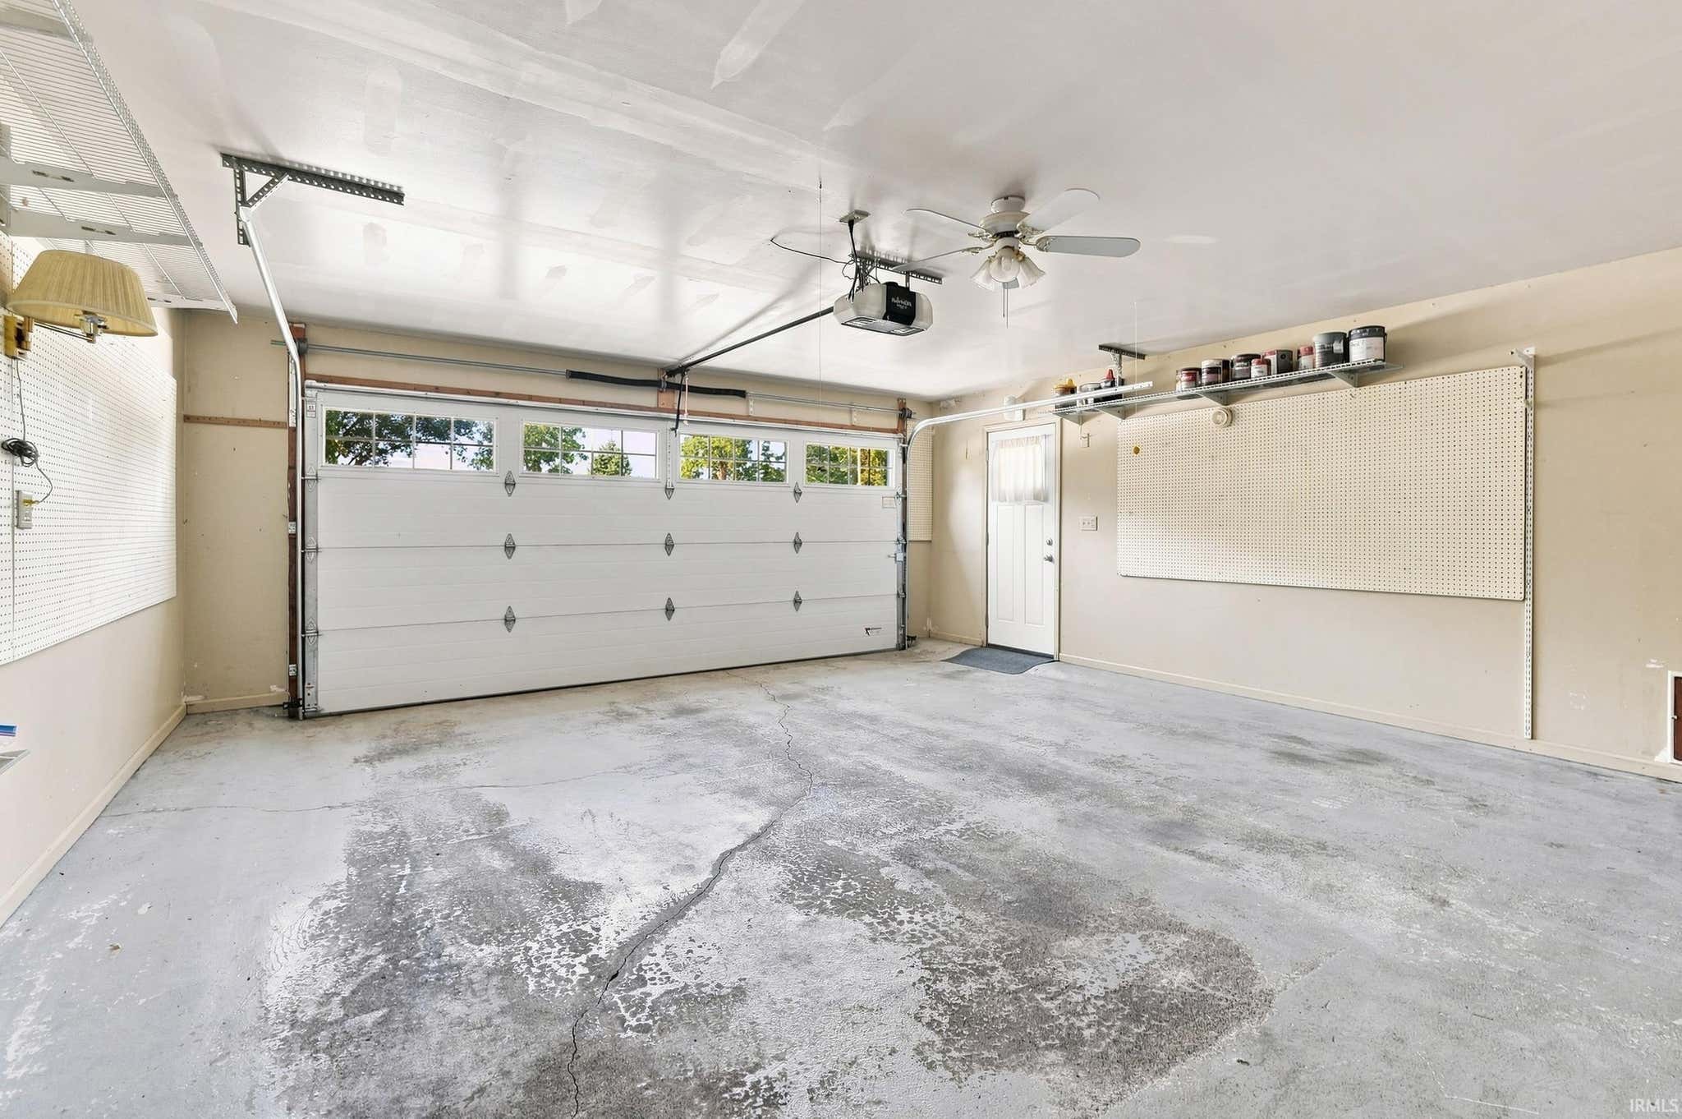
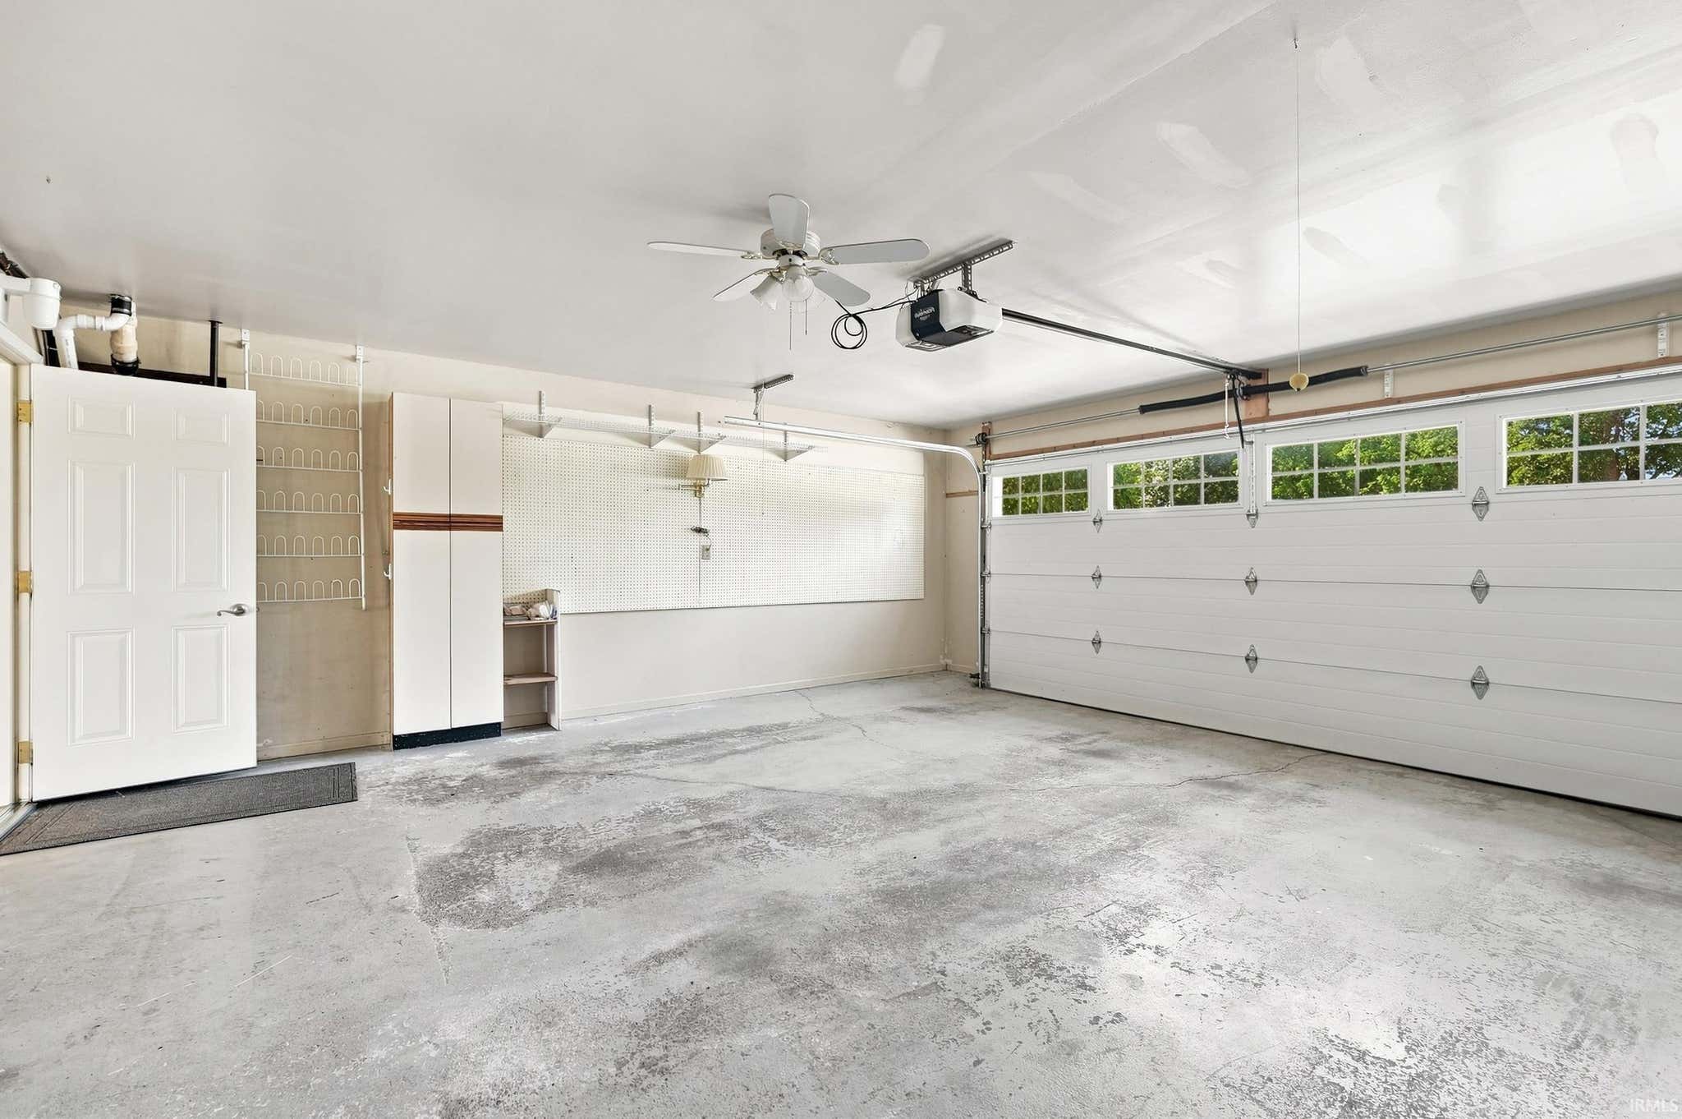
| Garage | Attached |
| Garage Spaces | 2 |
| Sewer | Public Sewer |
| Fencing | N/A |
Financial
| Assoc. Dues | N/A |

Listed 21 days ago
$364,900
1607 Allison Boulevard
Auburn, IN 46706
Auburn, IN 46706
MLS# 202631618
3,104
Sq. Ft.
4
Bed
3
Bath
2 Car
Garage
0.42
Acre(s)
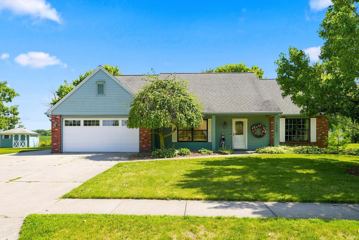
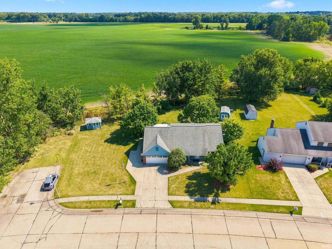
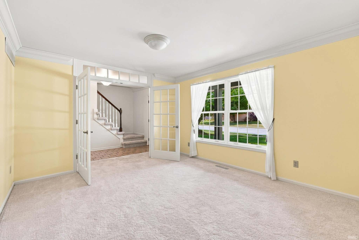
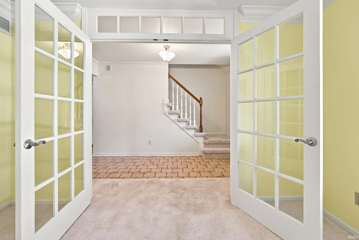
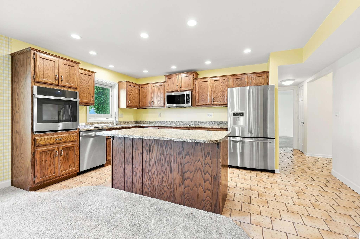
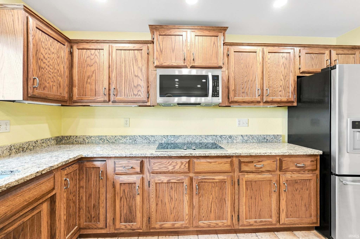
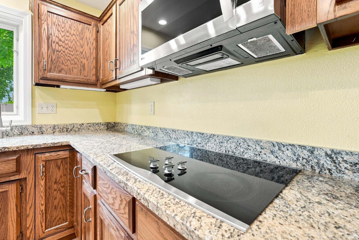
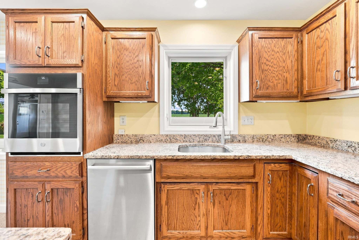
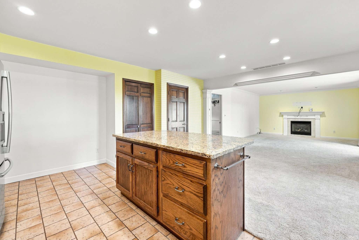
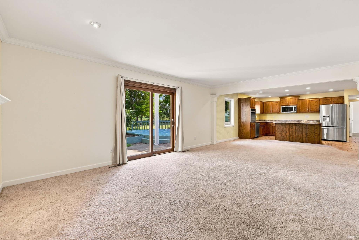
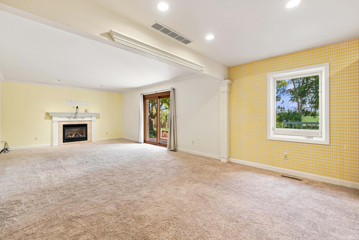
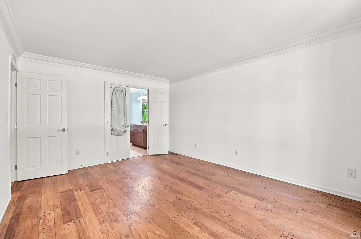
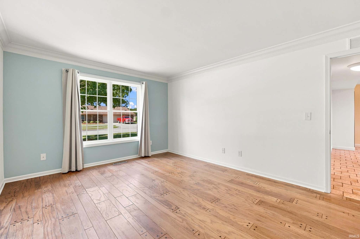
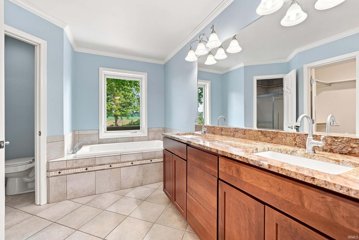
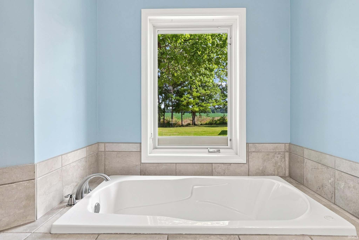
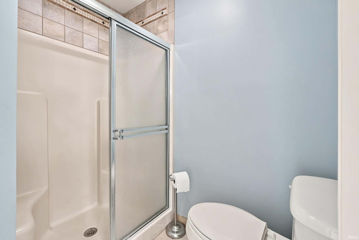
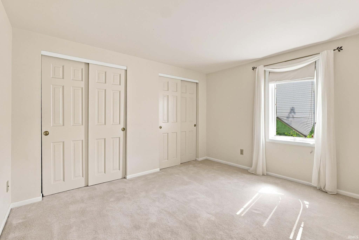
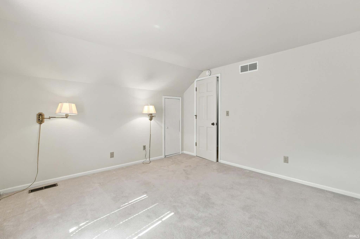
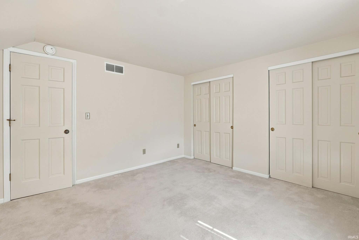
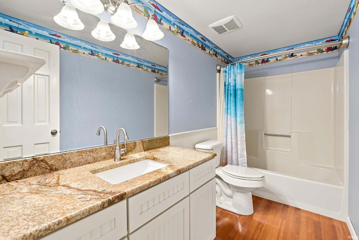
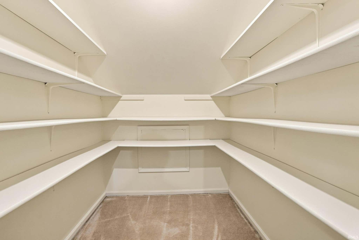
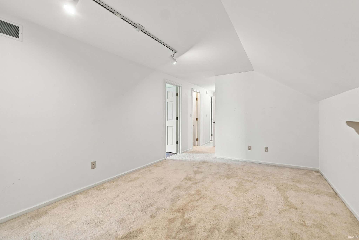
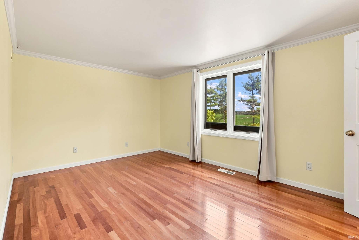
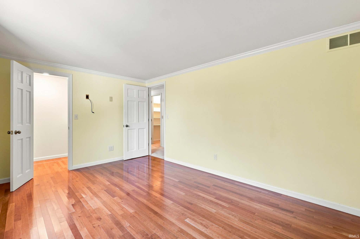
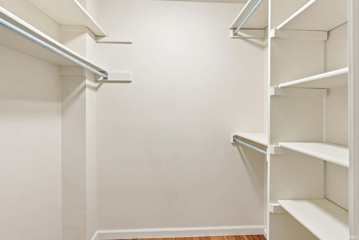
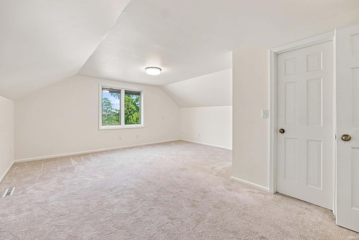
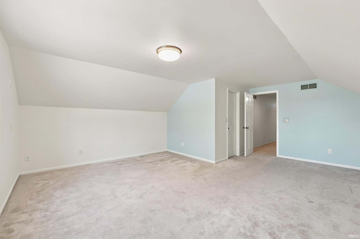
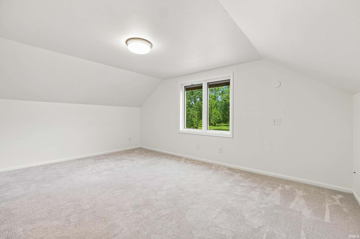
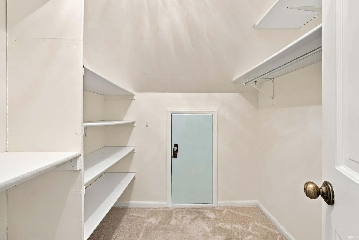
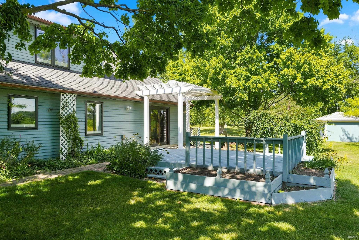
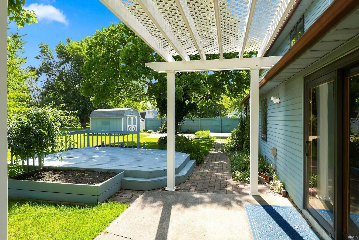
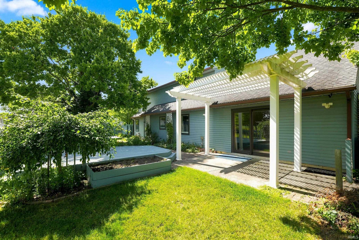
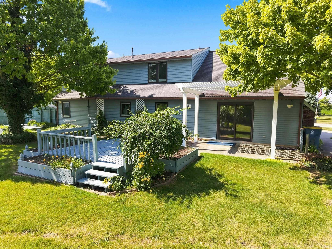
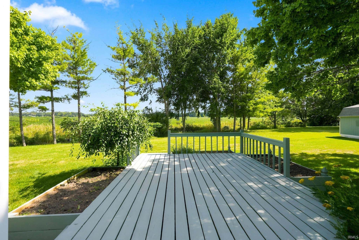
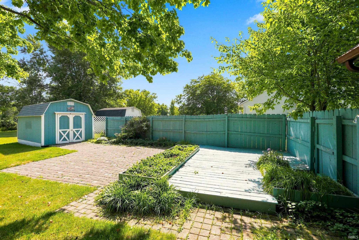
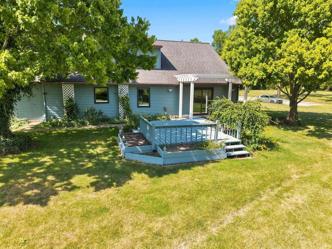
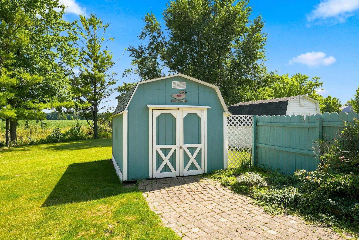
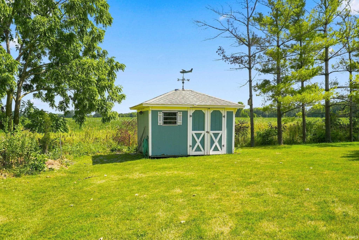
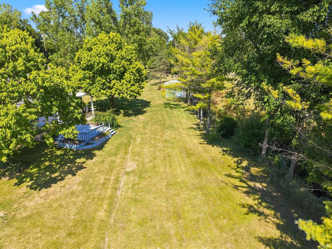
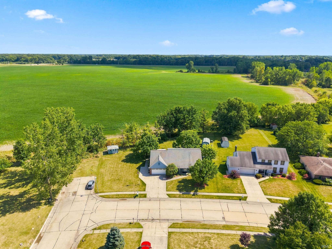
Quality-built and well-maintained, this spacious home is move-in ready and waiting for its new owners! The versatile front room offers endless possibilities, whether you need a formal living room, dining room, playroom, or home office. The large family room features a gas fireplace and opens to a beautiful kitchen complete with granite countertops, a touchless sensor faucet, above- and under-cabinet lighting, a breakfast bar, and all appliances included. The main-floor primary suite provides a private retreat with an updated en-suite bath featuring a dual-sink vanity, large tub, separate shower, and heated floors. Upstairs, you'll find three generously sized bedrooms, all with walk-in closets, plus a bonus room and a full bath. Storage is abundant throughout the home. Step outside and enjoy your morning coffee under the pergola-covered patio or unwind in the evenings on the deck. Two storage sheds provide plenty of space, including one for seasonal items and another for lawn and garden equipment. Major updates include a new furnace and central air conditioning (2022), washer and dryer (2022), built-in oven (2023), and water heater (2025), offering peace of mind for years to come. Immediate possession at closing!
Amenities
Walk-In Closet(s)
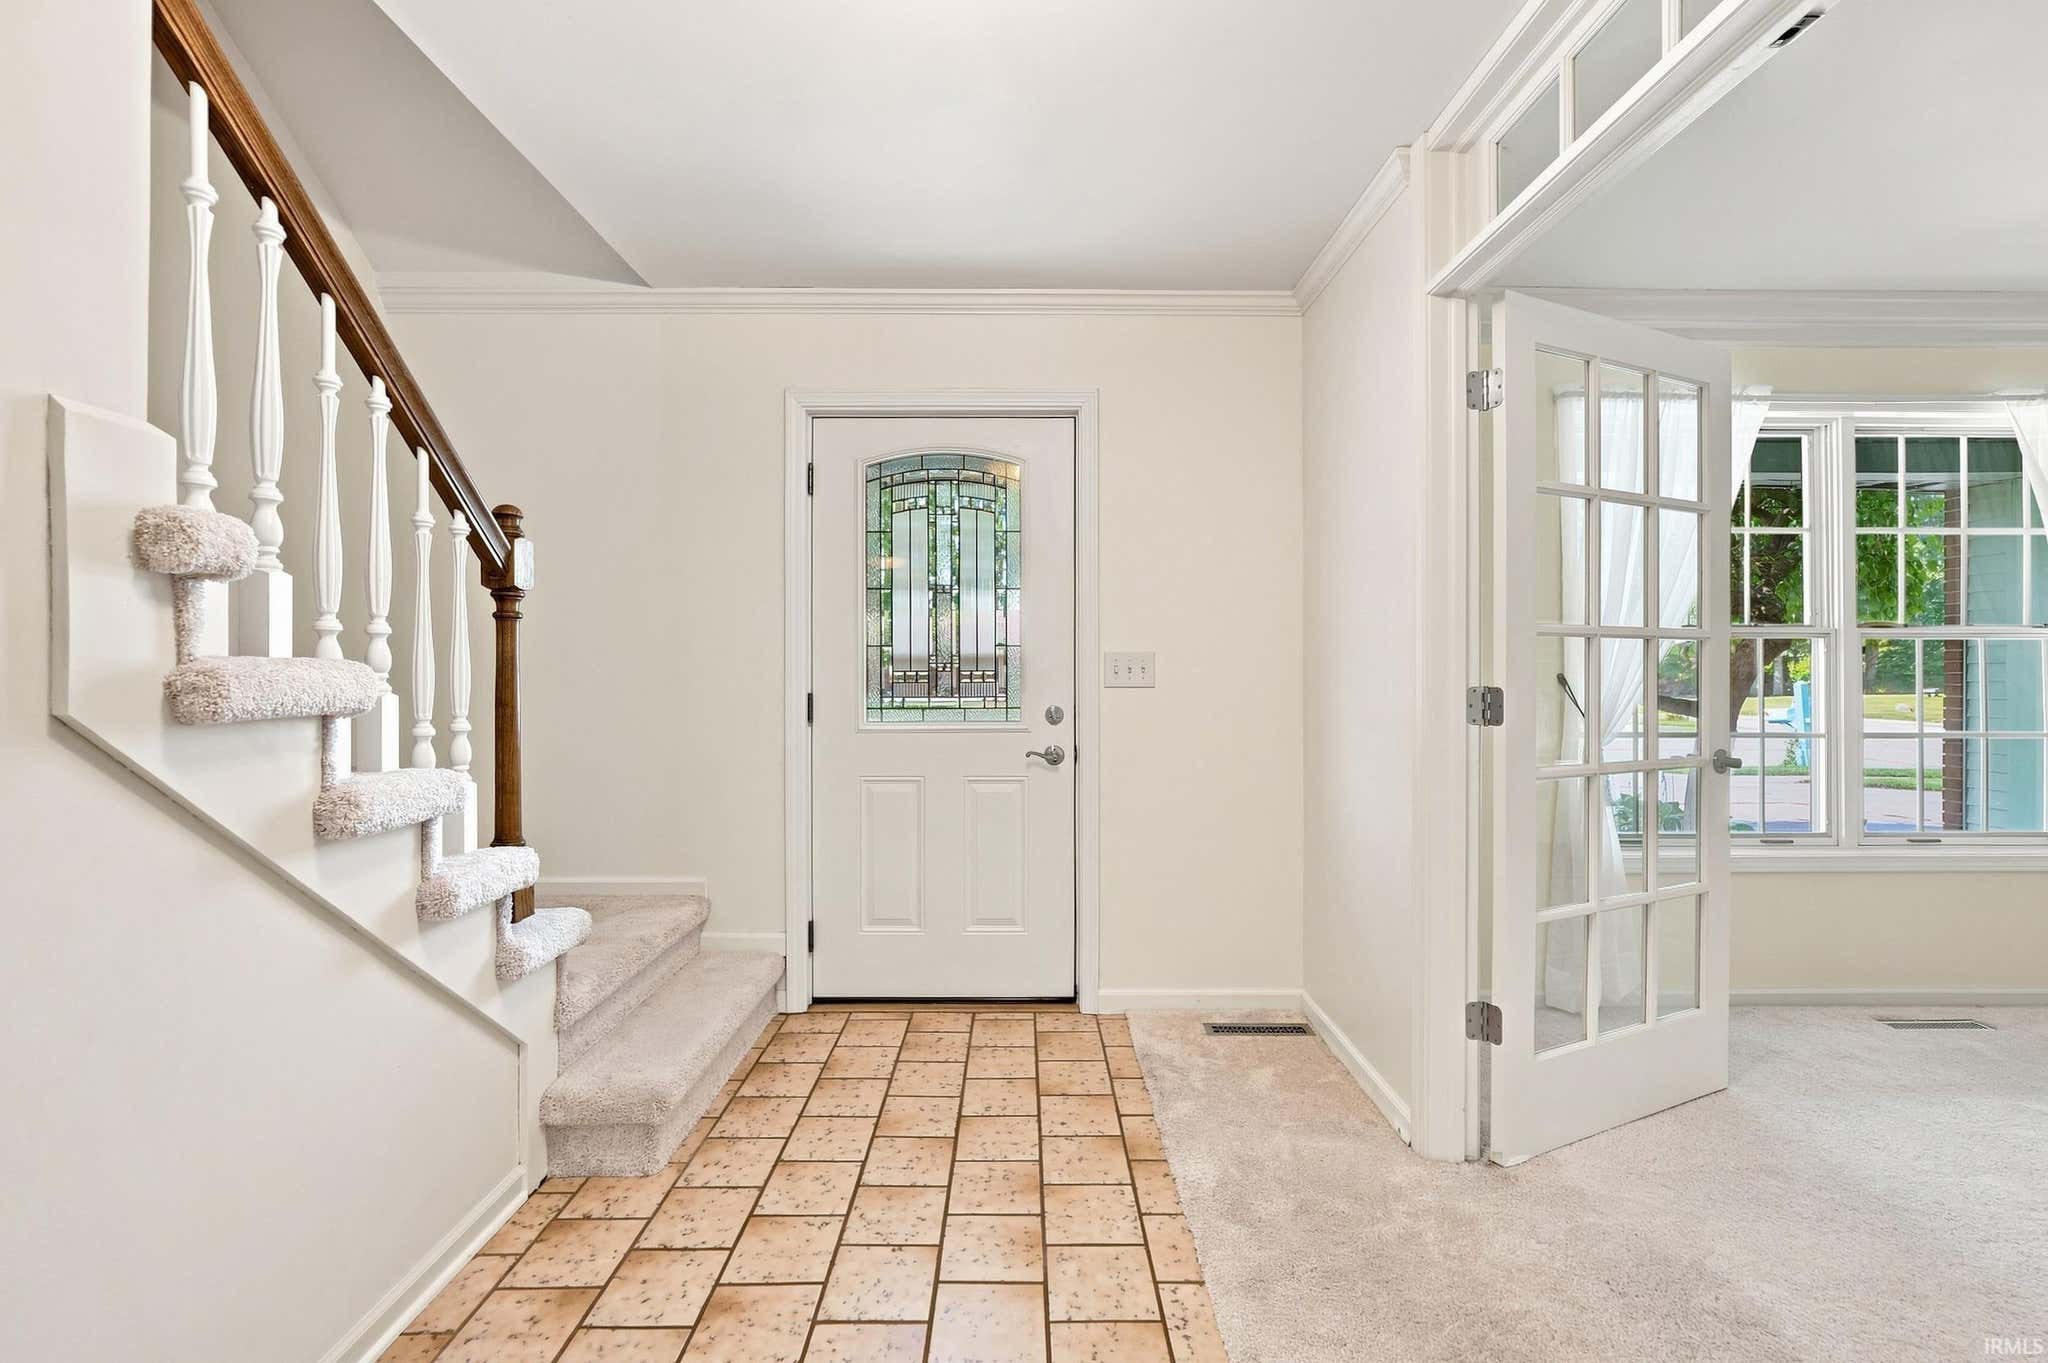
Entrance Foyer
Breakfast Bar
Ceiling Fan(s)
Eat-in Kitchen
Natural Woodwork
Master Downstairs
Sale Includes:
- Disposal
- Dishwasher
- Microwave
- Refrigerator
- Washer
- Water Softener Owned
- Electric Cooktop
- Oven
- Gas Water Heater
- Dryer
- Water Heater
Map & Directions:
Listing Provided Courtesy of Teri Davis-Foster. Mike Thomas Associates, Inc., Phone: 260-927-3168
This content last refreshed on 08/26/2026 1:13 am EDT.
About the Property
| MLS # | 202631618 |
| Status | Active Under Contract |
| Property Type | Residential |
| Property SubType | Single Family Residence |
| Square Feet | 3,104 sqft |
| New Construction | No |
| Type | Site-Built Home |
| Bedrooms | 4 |
| Bathrooms | 3 (2 Full, 1 Half) |
| Year Built | 1985 |
| Days On Market | 21 |
| Design | Two Story |
| Cooling | Ceiling Fan(s), Central Air |
| Heating | Natural Gas, Forced Air |
| Garage | Attached |
| Garage Spaces | 2 |
| Sewer | Public Sewer |
| Fencing | N/A |
Financial
| Assoc. Dues | N/A |
Dimensions & Additional Detail
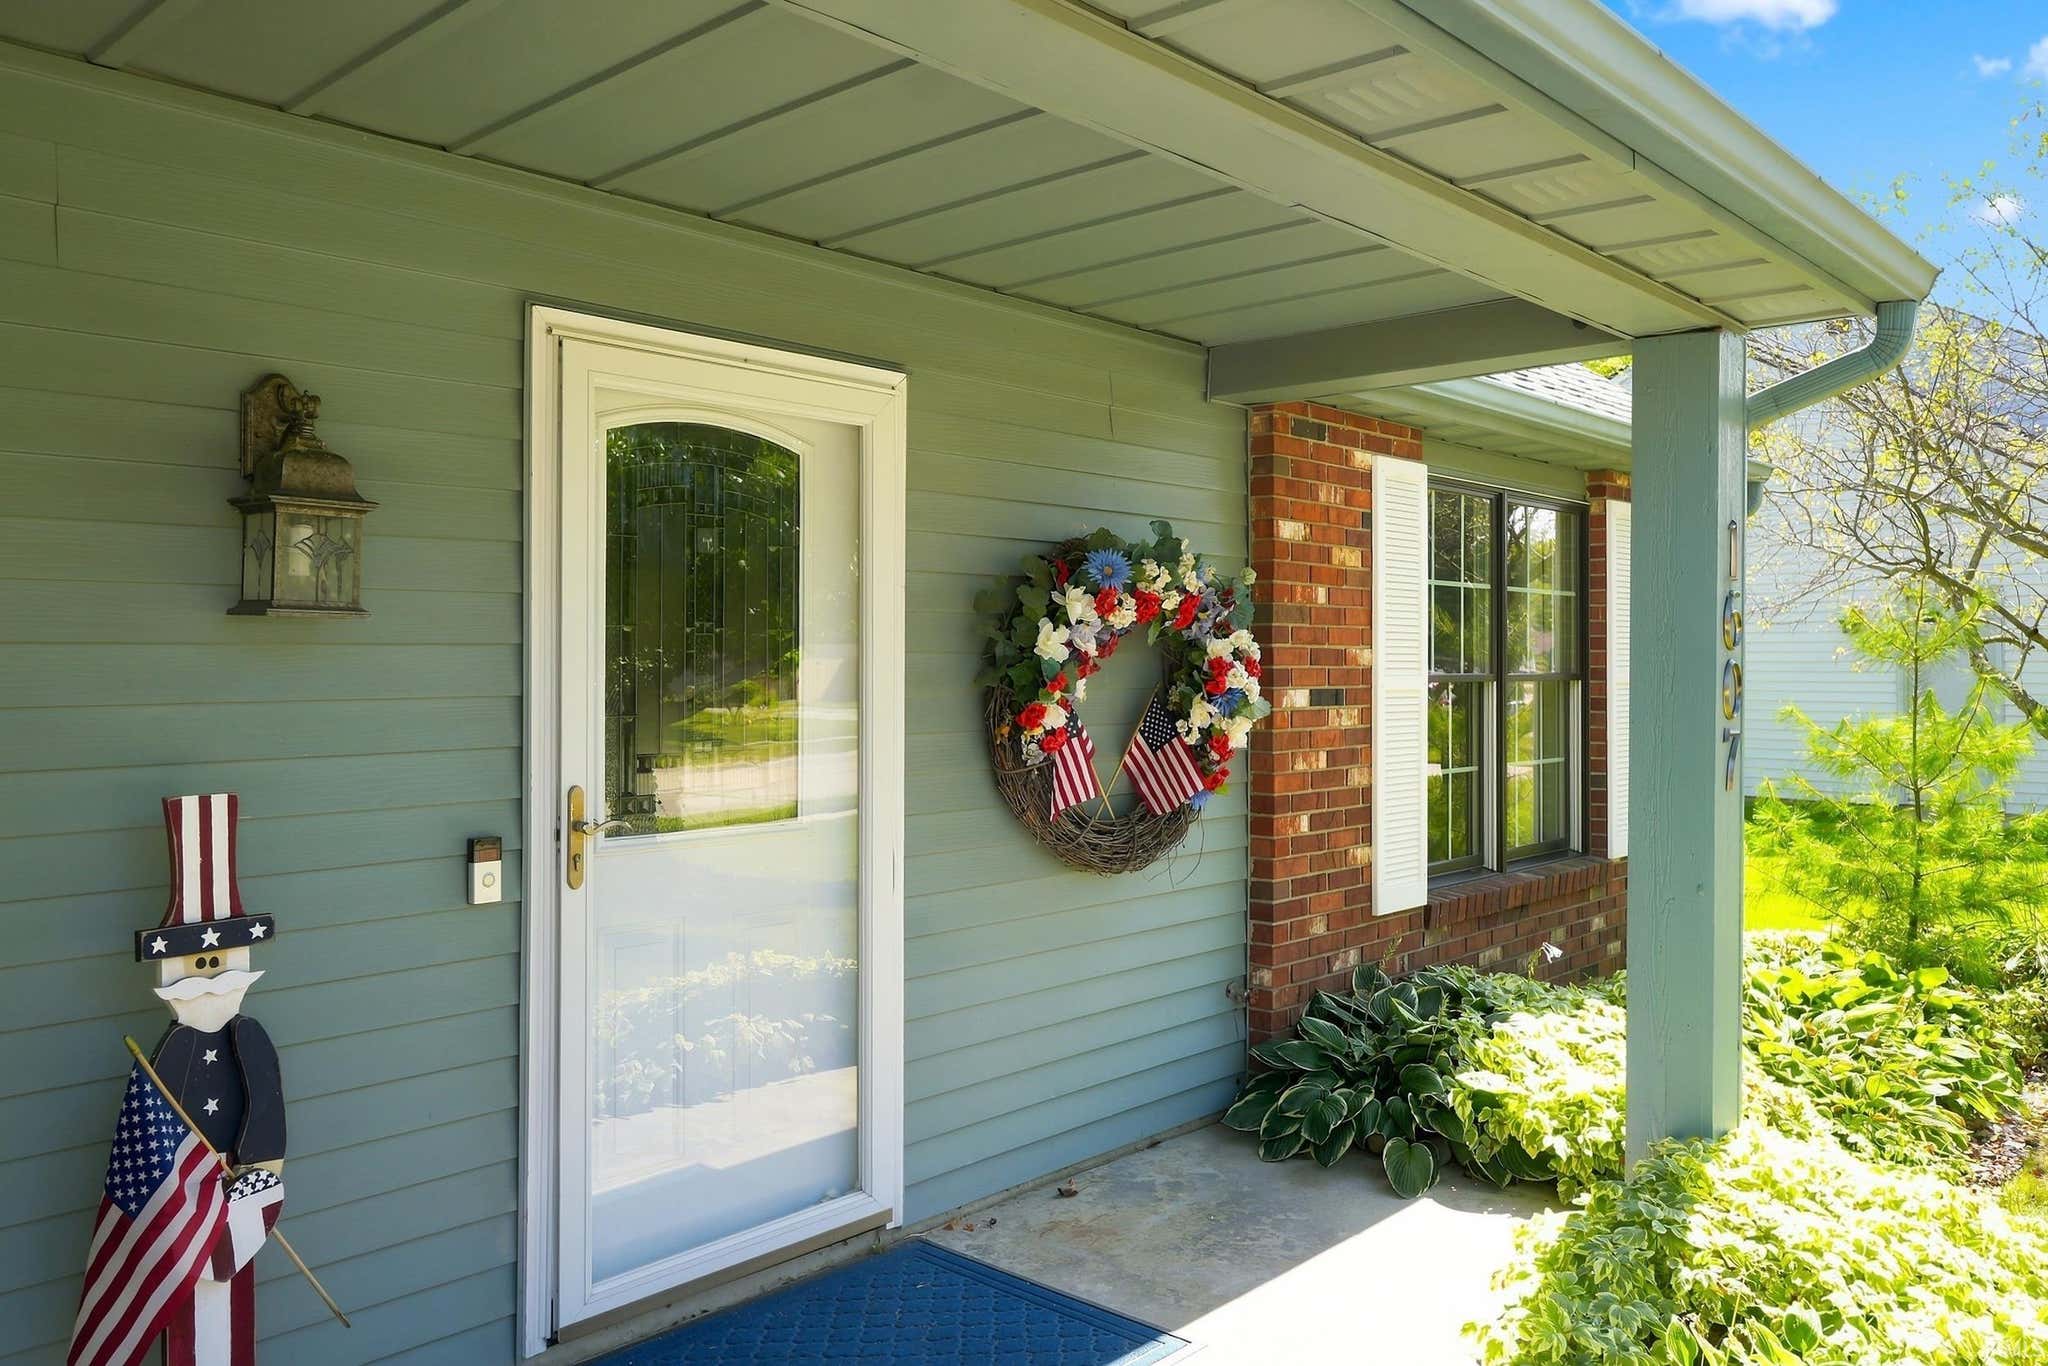
| Exterior | Aluminum Siding, Brick |
| Lot Square Feet | 18295 |
| Lot Size | 0.42 Acres |
| Lot Dimensions | 98 x 93 x 176 x 123 |
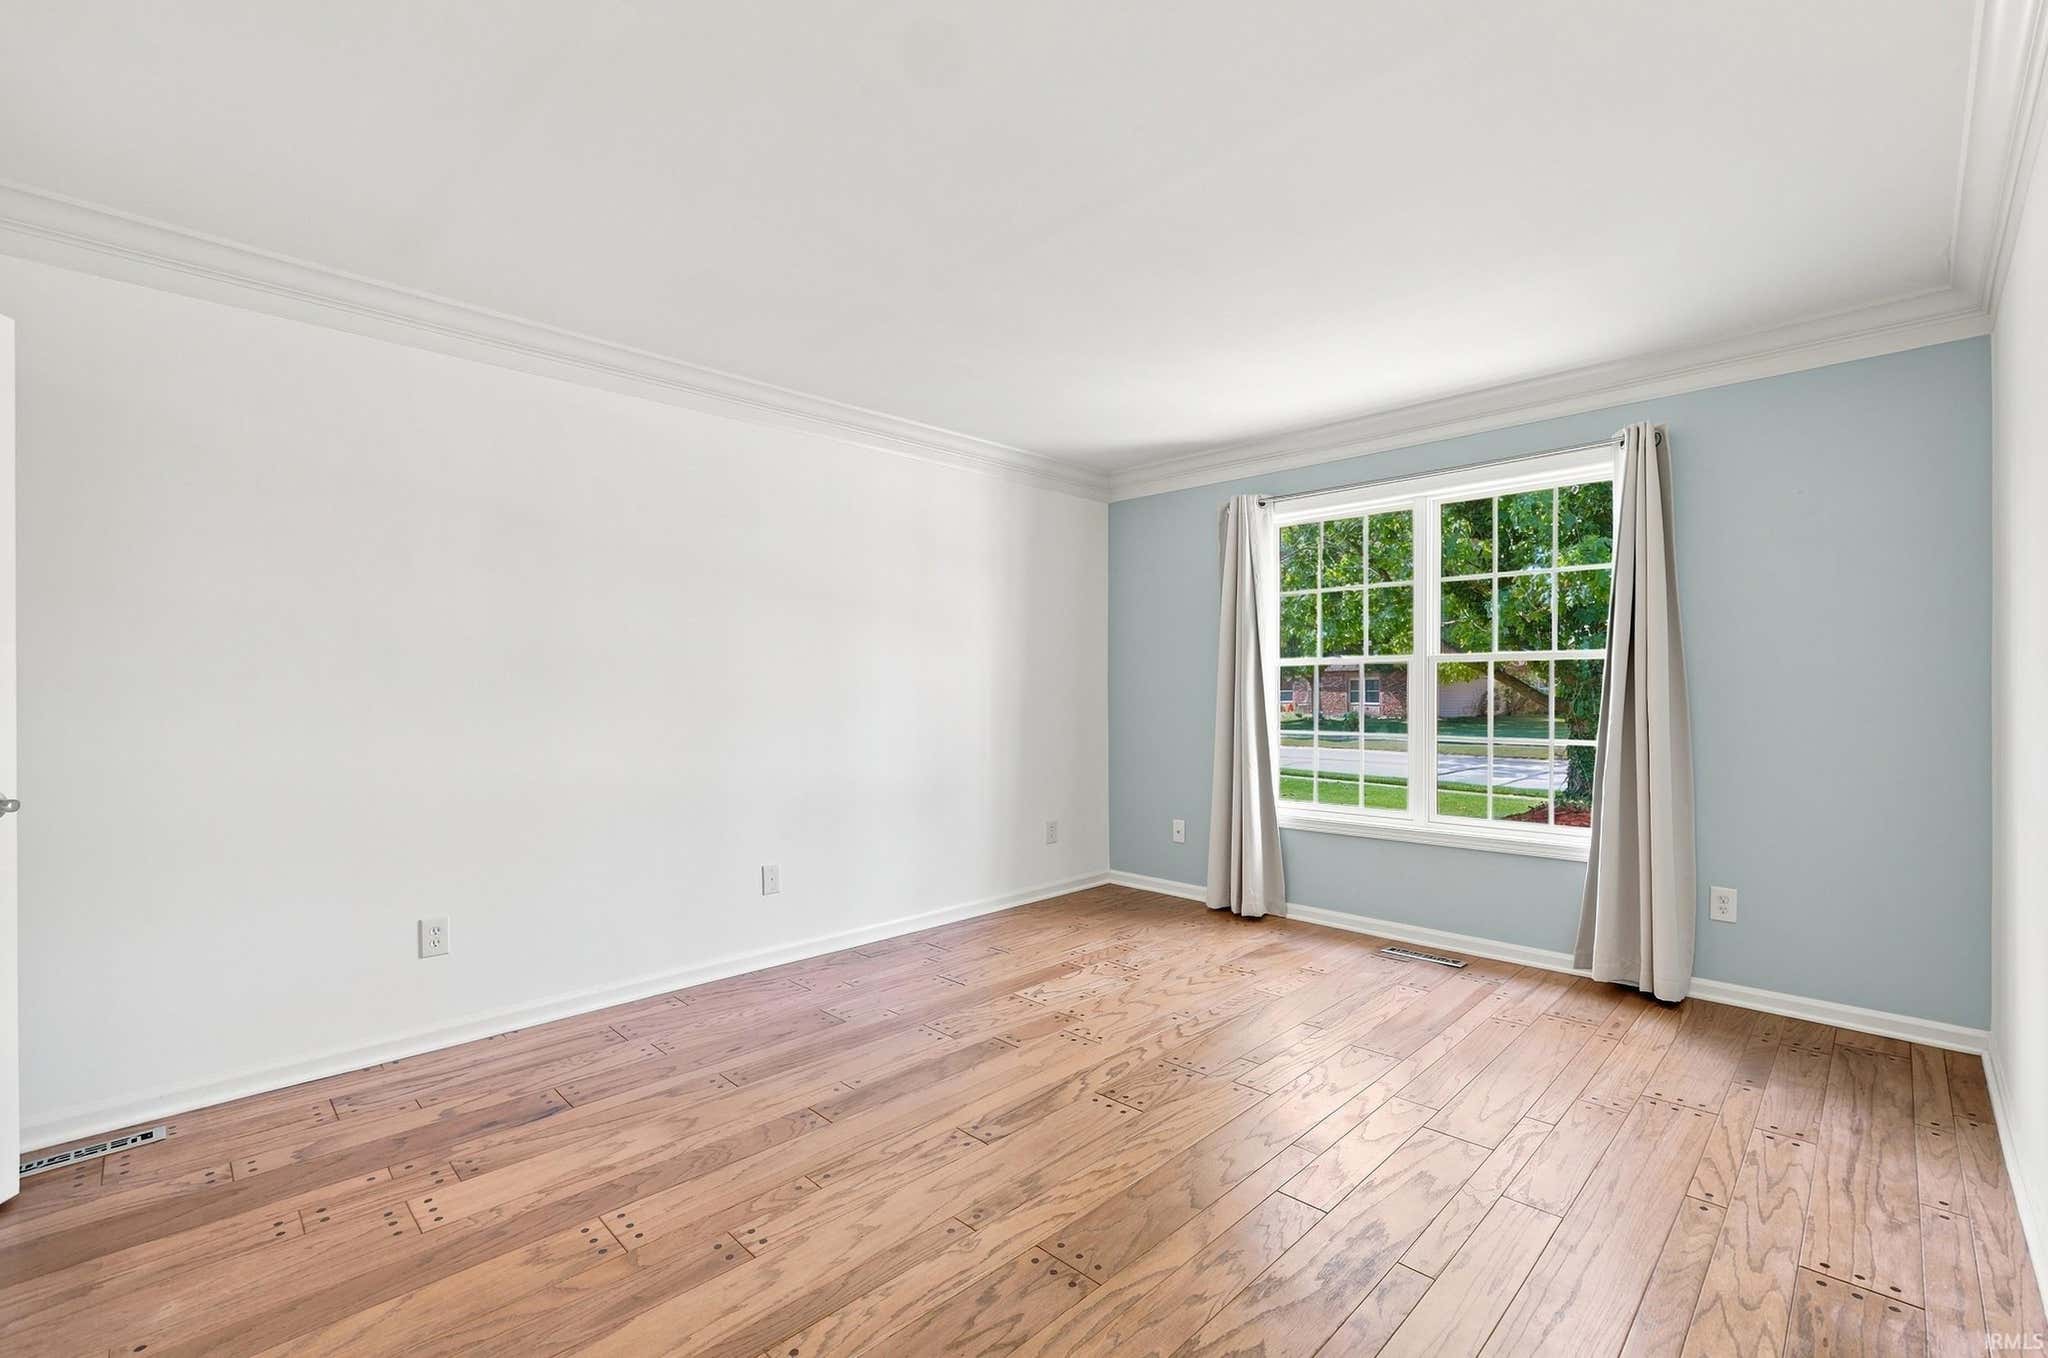
| Bedroom 1 | 12 x 15 Main Level |
| Bedroom 2 | 10 x 15 Upper Level |
| Bedroom 3 | 19 x 17 Upper Level |
| Bedroom 4 | 12 x 13 Upper Level |
| Bonus Room | 11 x 15 Upper Level |
| Family Room | 19 x 14 Main Level |
| Kitchen | 16 x 18 Main Level |
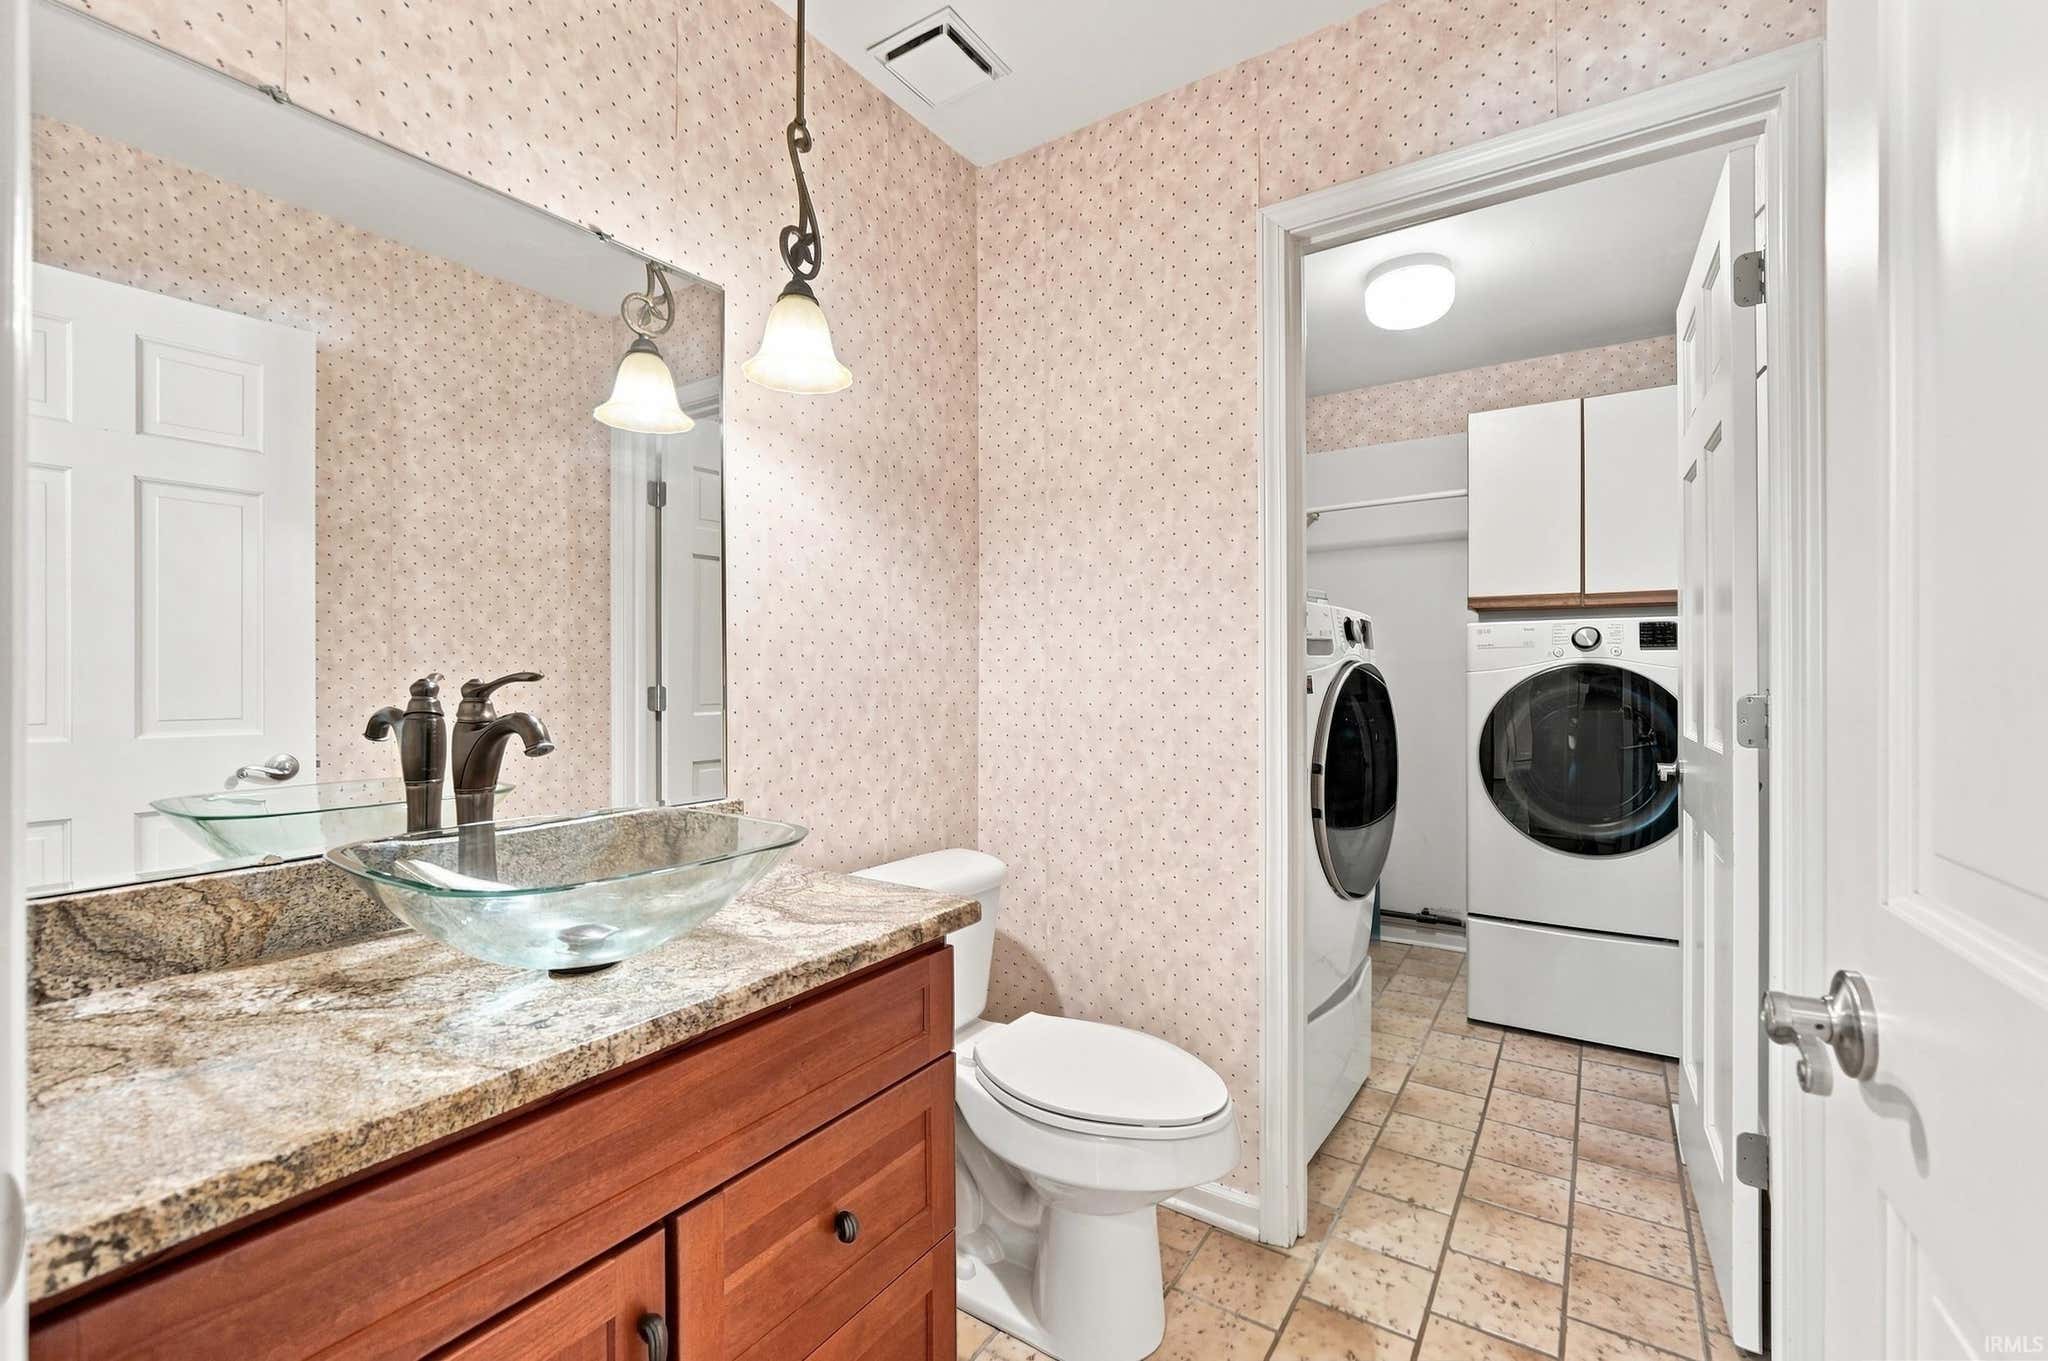
| Laundry | 7 x 5 Main Level |
| Living Room | 14 x 12 Main Level |
Schools
| School District | Dekalb Central United |
| Elementary School | J.R. Watson |
| Middle Or Junior School | Dekalb |
| High School | Dekalb |
Location
| County | Dekalb |
| Subdivision | Valley Park |
| Township | Union |
| City | Auburn |
| State | IN |
| Zip | 46706 |