Listing Provided Courtesy of Teri Davis-Foster. Mike Thomas Associates, Inc., Phone: 260-927-3168
This content last refreshed on 10/20/2026 7:15 pm EDT.
About the Property
| MLS # | 202643446 |
| Status | Active |
| Property Type | Residential |
| Property SubType | Single Family Residence |
| Square Feet | 1,808 sqft |
| New Construction | No |
| Type | Site-Built Home |
| Bedrooms | 4 |
| Bathrooms | 2 (2 Full) |
| Year Built | 1900 |
| Days On Market | 0 |
| Design | Two Story |
| Cooling | Central Air |
| Heating | Natural Gas, Forced Air |
| Basement | Full |
| Garage | N/A |
| Garage Spaces | N/A |
| Sewer | Public Sewer |
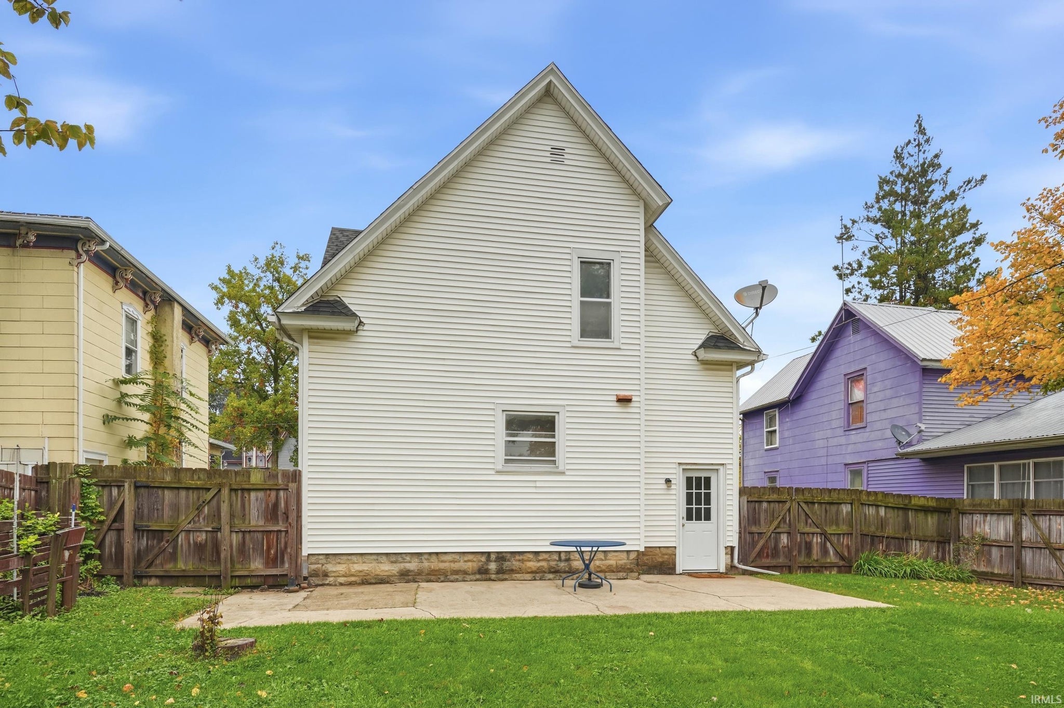
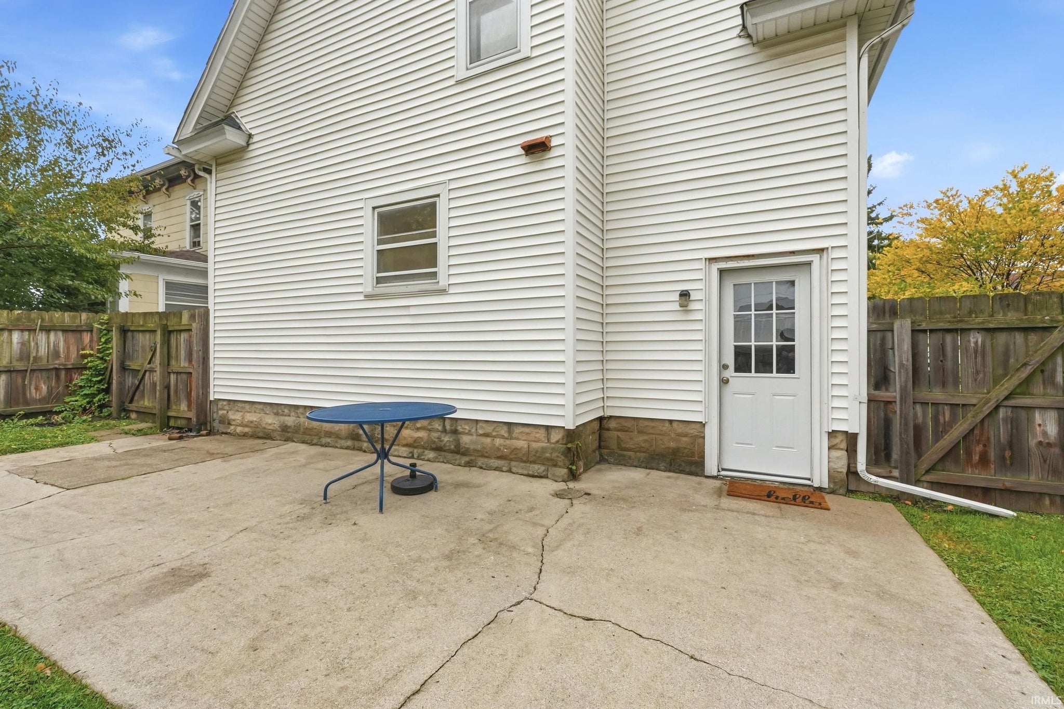
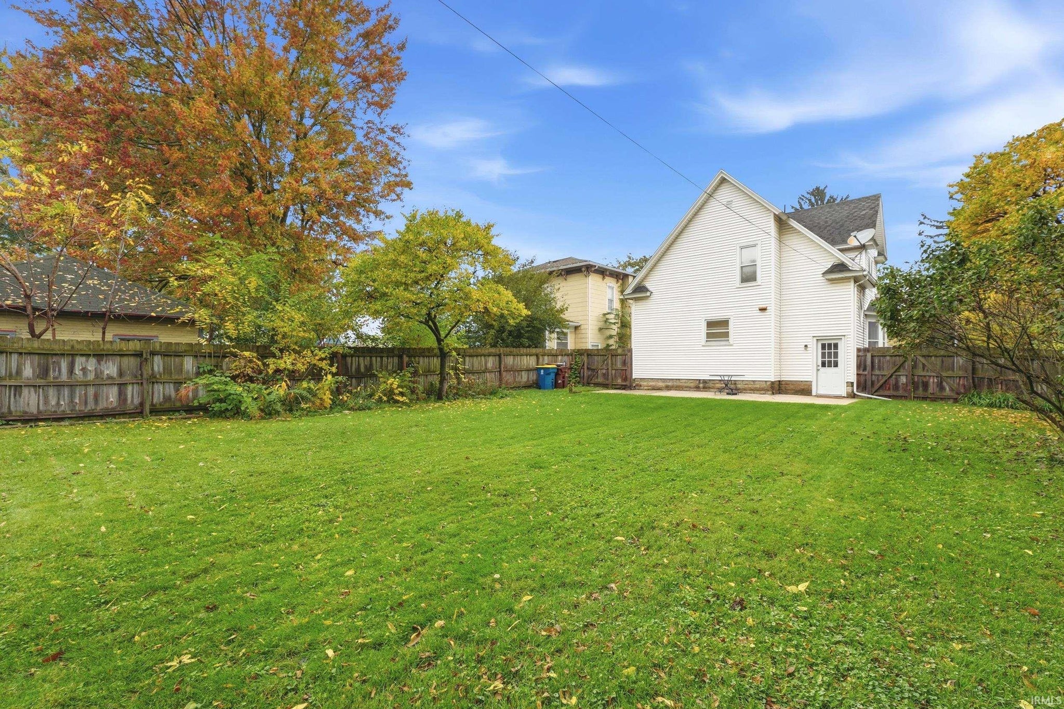
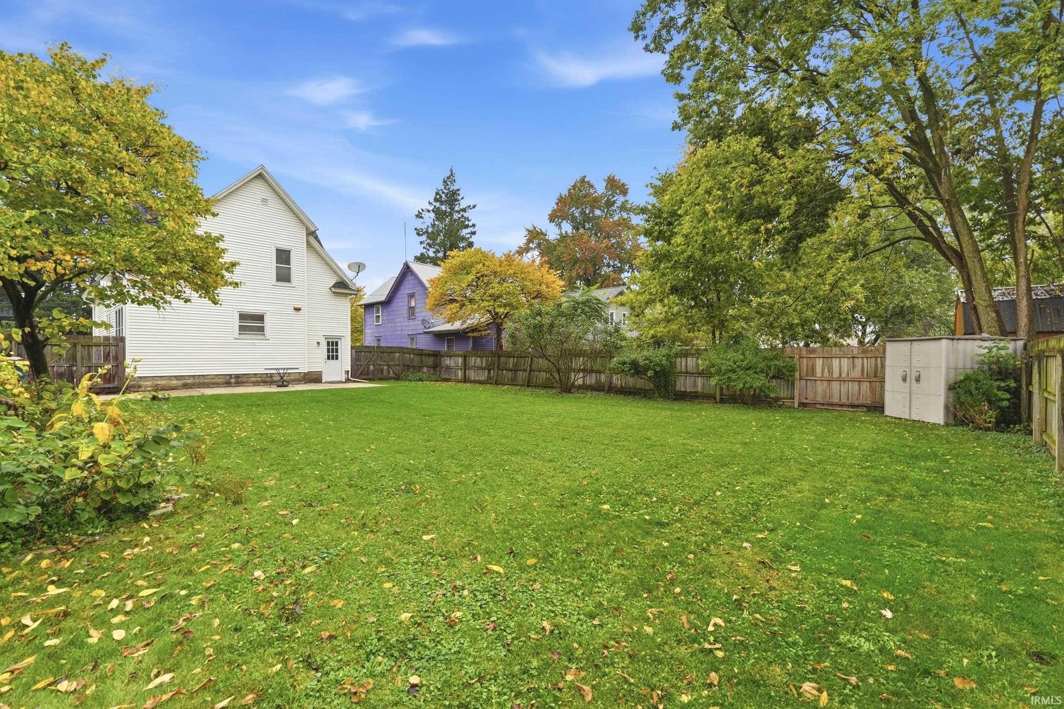
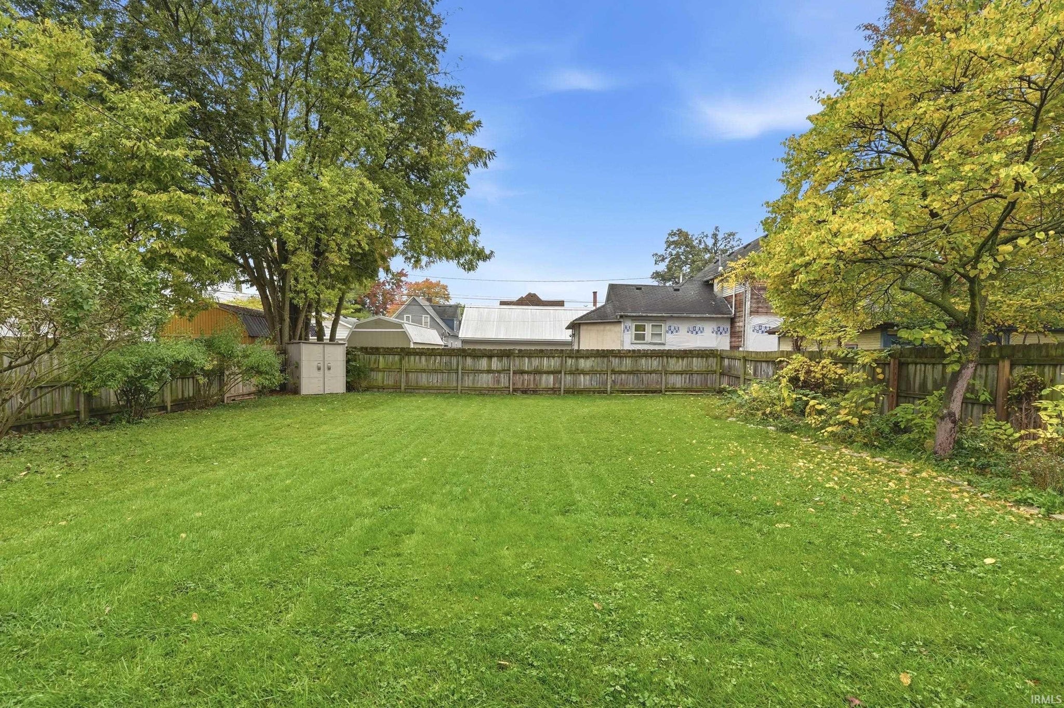
| Fencing | Privacy |
Financial
| Assoc. Dues | N/A |

New Today
$199,900
359 W 5th Street
Auburn, IN 46706
Auburn, IN 46706
MLS# 202643446
1,808
Sq. Ft.
4
Bed
2
Bath
0.16
Acre(s)
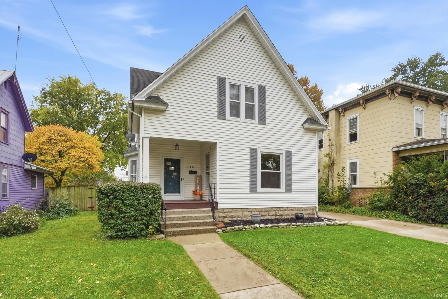
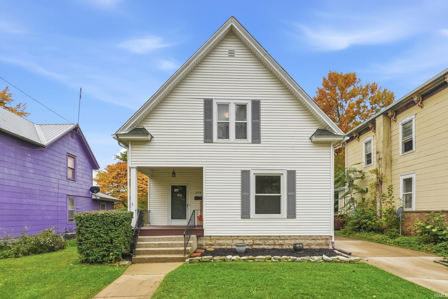
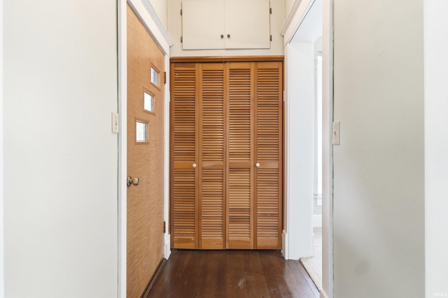
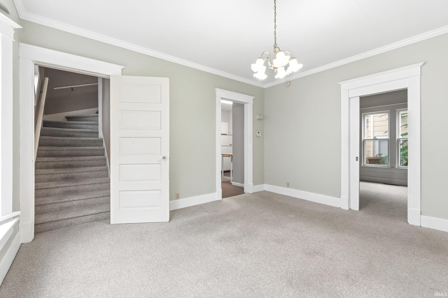
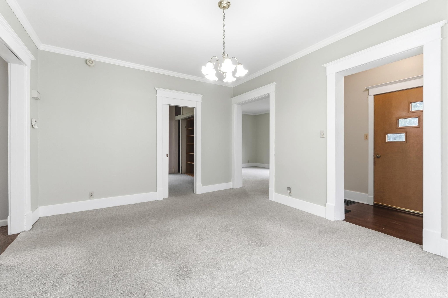
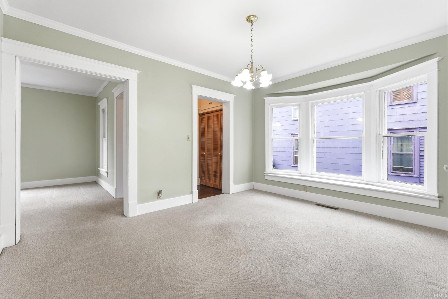
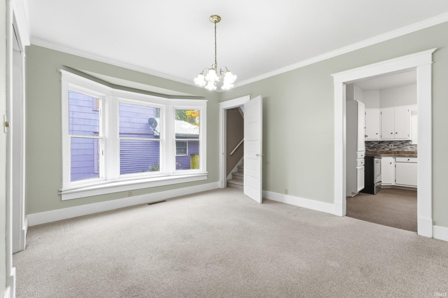
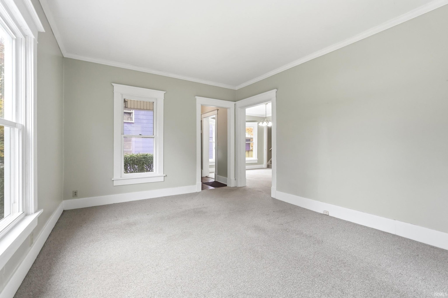
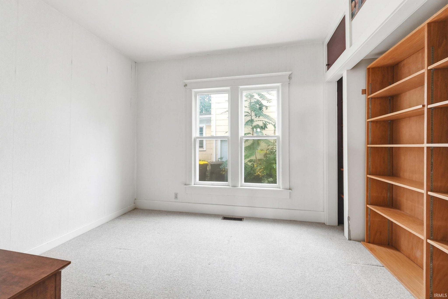
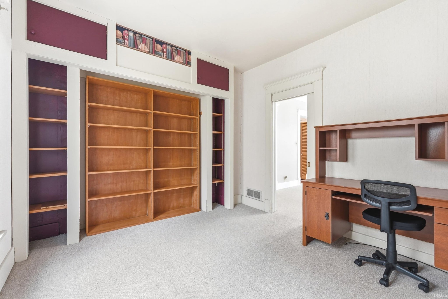
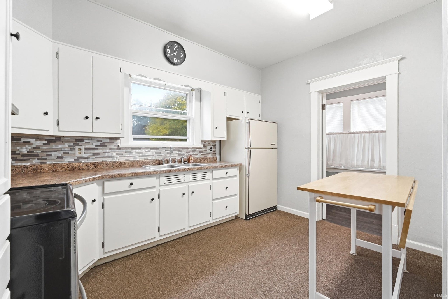
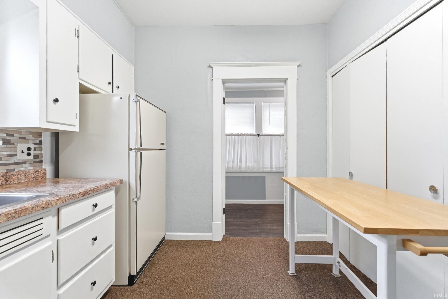
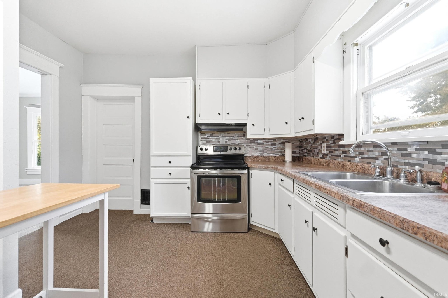
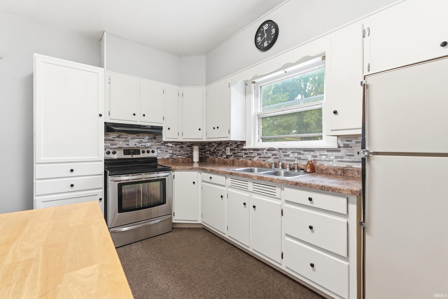
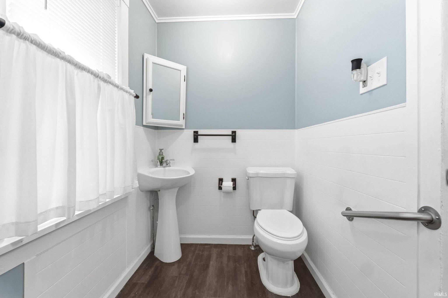
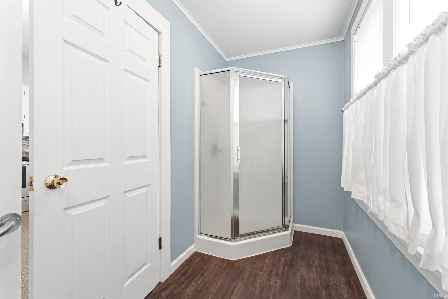
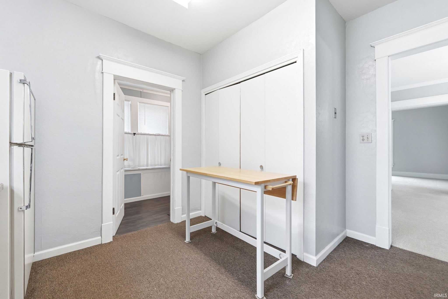
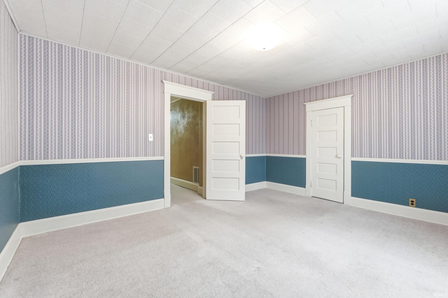
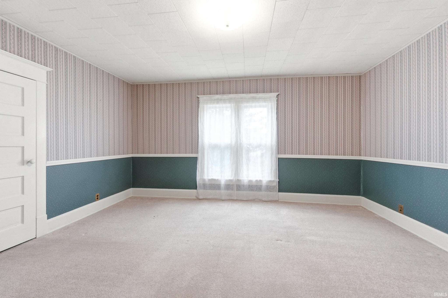
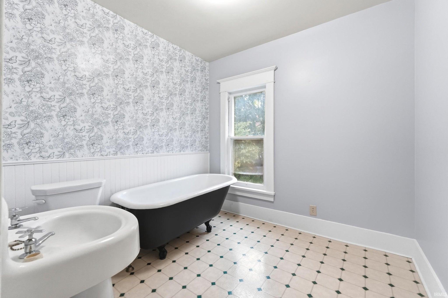
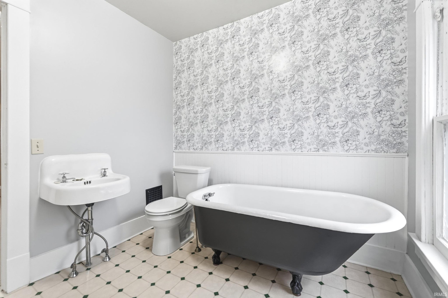
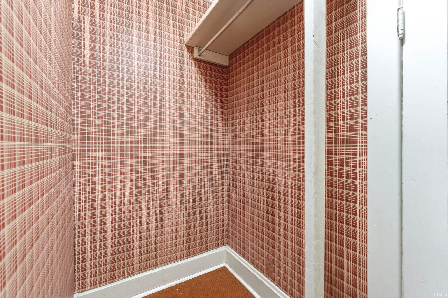
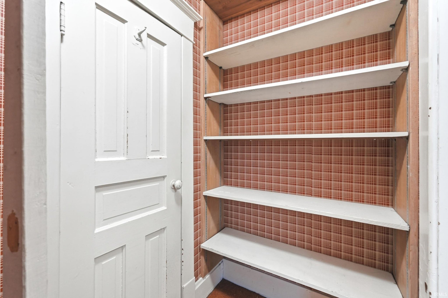
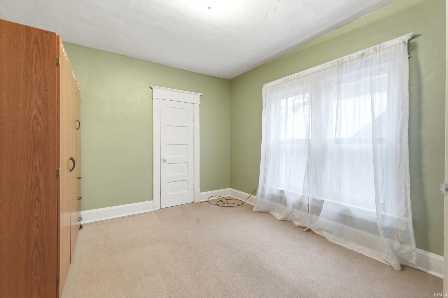
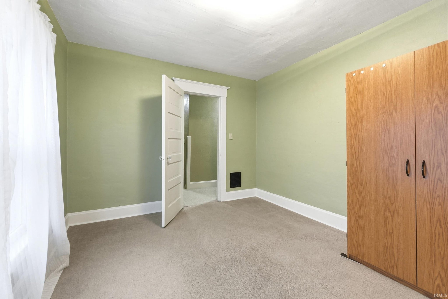
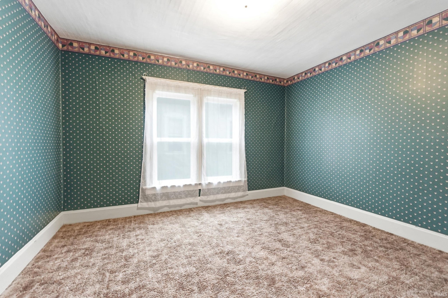
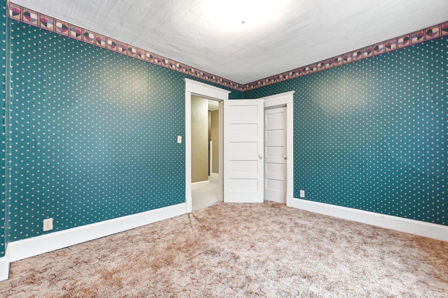
This charming two-story home offers plenty of space. The main level features a living room, a dining room with a bay window, and a nice-sized kitchen; the refrigerator and stove remain. You'll also find a versatile main-floor bedroom that could easily serve as a home office or playroom, plus an updated full bath and a convenient laundry area. The stackable washer and dryer are included. Upstairs, three spacious bedrooms and a second full bath with a vintage sink and classic clawfoot tub add timeless charm. Step outside to enjoy the spacious fenced backyard, perfect for entertaining, pets, or play. Conveniently located within walking distance of downtown Auburn, you'll appreciate easy access to local shops, dining, and community events.
Amenities
Laminate Counters
Built-in Features
Master Downstairs
Sale Includes:
- Refrigerator
- Electric Range
Map & Directions:
Listing Provided Courtesy of Teri Davis-Foster. Mike Thomas Associates, Inc., Phone: 260-927-3168
This content last refreshed on 10/20/2026 7:15 pm EDT.
About the Property
| MLS # | 202643446 |
| Status | Active |
| Property Type | Residential |
| Property SubType | Single Family Residence |
| Square Feet | 1,808 sqft |
| New Construction | No |
| Type | Site-Built Home |
| Bedrooms | 4 |
| Bathrooms | 2 (2 Full) |
| Year Built | 1900 |
| Days On Market | 0 |
| Design | Two Story |
| Cooling | Central Air |
| Heating | Natural Gas, Forced Air |
| Basement | Full |
| Garage | N/A |
| Garage Spaces | N/A |
| Sewer | Public Sewer |
| Fencing | Privacy |
Financial
| Assoc. Dues | N/A |
Dimensions & Additional Detail
| Exterior | Vinyl Siding |
| Lot Square Feet | 6970 |
| Lot Size | 0.16 Acres |
| Lot Dimensions | 56 x 126 |
| Bedroom 1 | 11 x 10 Main Level |
| Bedroom 2 | 10 x 12 Upper Level |
| Bedroom 3 | 10 x 12 Upper Level |
| Bedroom 4 | 12 x 15 Upper Level |
| Dining Room | 14 x 12 Main Level |
| Kitchen | 11 x 12 Main Level |
| Living Room | 16 x 12 Main Level |
Schools
| School District | Dekalb Central United |
| Elementary School | McKenney-Harrison |
| Middle Or Junior School | Dekalb |
| High School | Dekalb |
Location
| County/Parish | Dekalb |
| Subdivision | McFar |
| Township | Union |
| City | Auburn |
| State | IN |
| Zip | 46706 |