

Listing Provided Courtesy of Teri Davis-Foster. Mike Thomas Associates, Inc., Phone: 260-927-3168
This content last refreshed on 10/15/2026 6:48 pm EDT.
About the Property
| MLS # | 202642786 |
| Status | Active |
| Property Type | Residential |
| Property SubType | Single Family Residence |
| Square Feet | 1,664 sqft |
| New Construction | No |
| Type | Site-Built Home |
| Bedrooms | 3 |
| Bathrooms | 1 (1 Full) |
| Year Built | 1900 |
| Days On Market | 0 |
| Design | Two Story |
| Cooling | Ceiling Fan(s), None |
| Heating | Natural Gas, Hot Water |
| Basement | Full |
| Garage | Detached |
| Garage Spaces | 2 |
| Sewer | Public Sewer |
| Fencing | Chain Link |
Financial
| Assoc. Dues | N/A |

New Today
$229,900
706 S Cowen Street
Garrett, IN 46738
Garrett, IN 46738
MLS# 202642786
1,664
Sq. Ft.
3
Bed
1
Bath
2 Car
Garage
0.14
Acre(s)
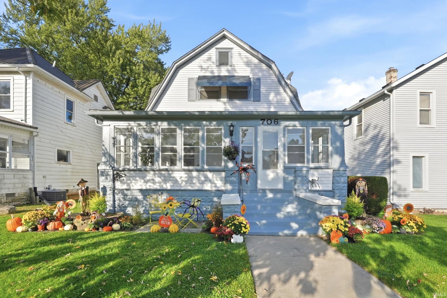
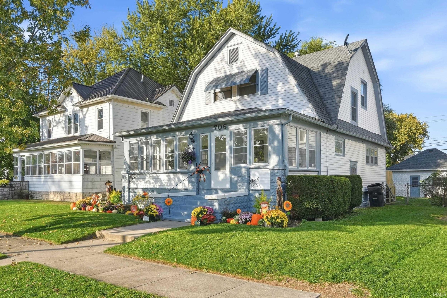
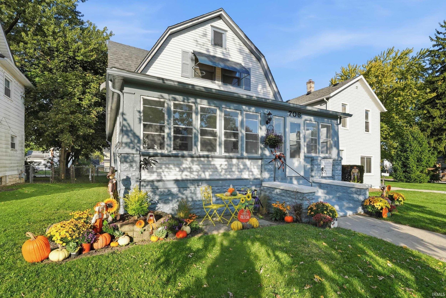
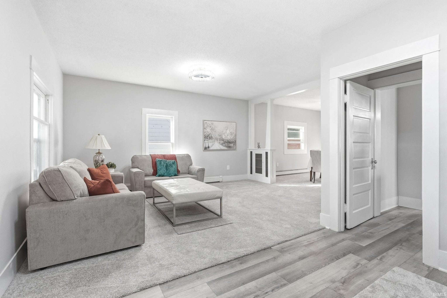
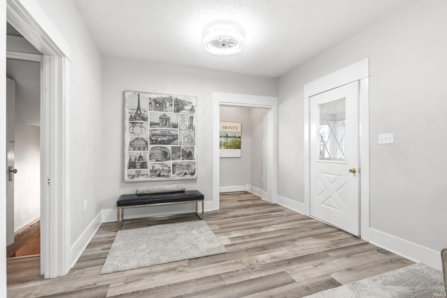
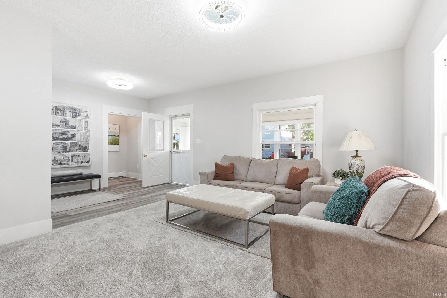
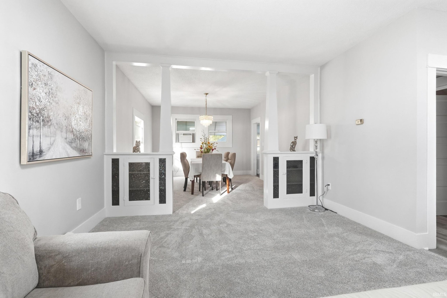
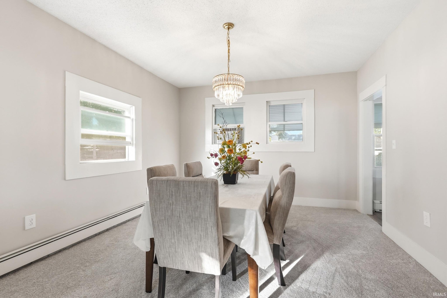
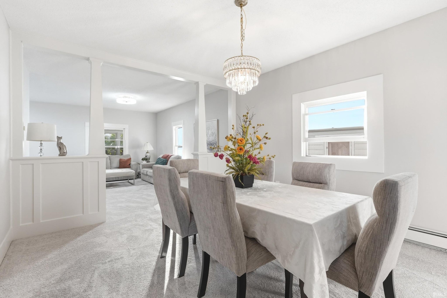
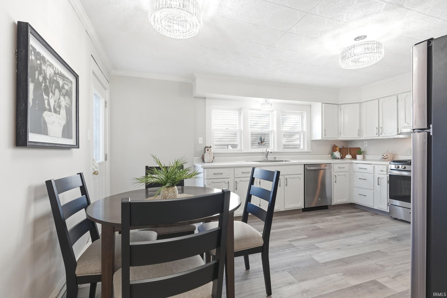
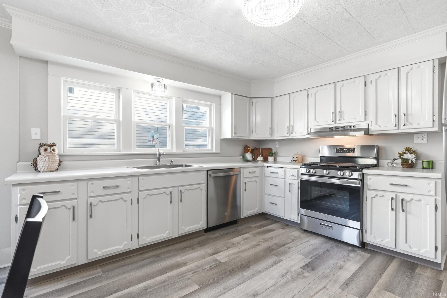
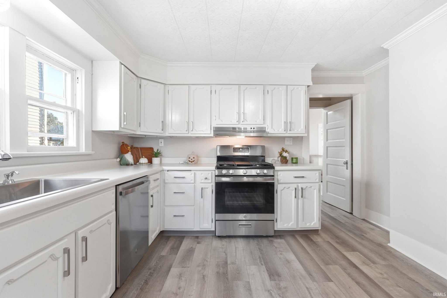
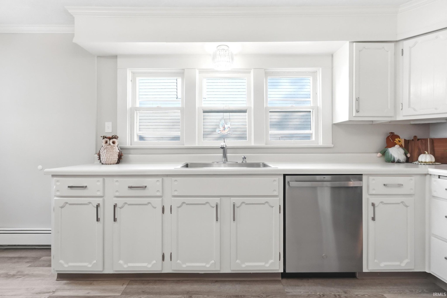
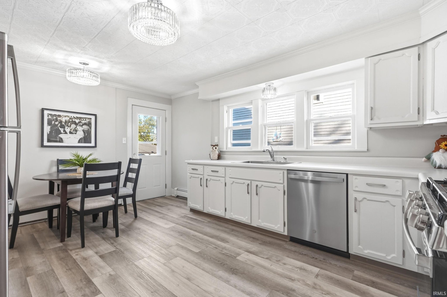
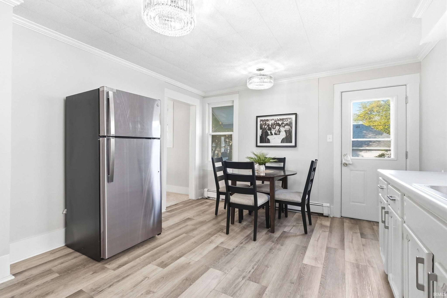
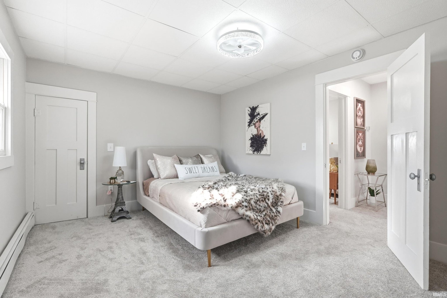
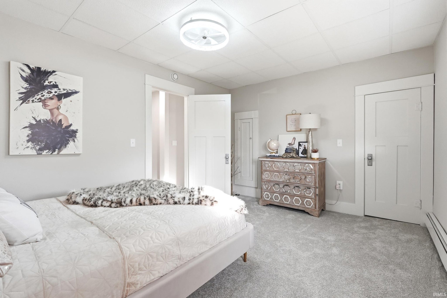
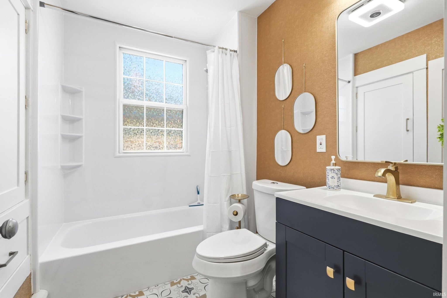
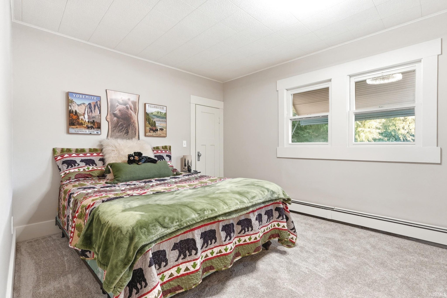
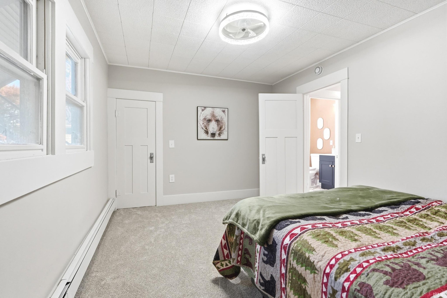
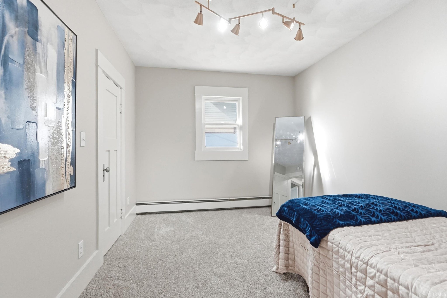
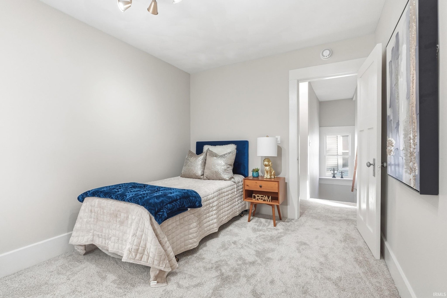
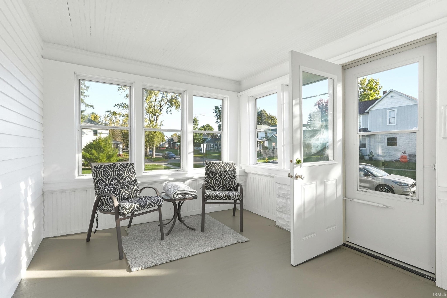
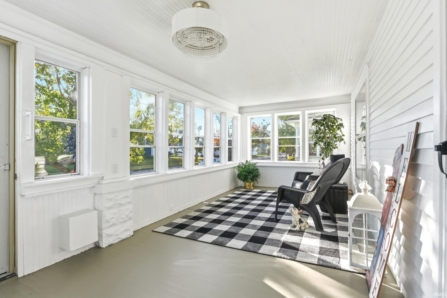
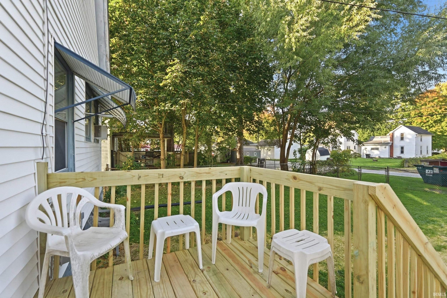
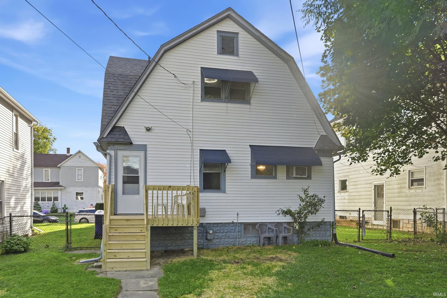
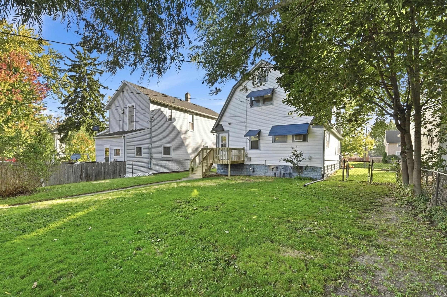
WOW! If you've been searching for a truly move-in-ready home, your search ends here! From the moment you step inside, you'll appreciate the care and attention put into every detail of this beautifully renovated 3-bedroom, 1-bath home. Pride of ownership shows throughout. The inviting living room features beautiful built-ins and opens to a flexible space perfect for a dining room, home office, or a playroom. The spacious eat-in kitchen features brand-new appliances, abundant cabinet space, and plenty of room for family gatherings. Upstairs, you'll find three comfortable bedrooms and a completely remodeled bathroom. Major updates include new drywall, a bathroom renovated down to the studs with a new tub and vanity, professional interior paint, all-new flooring, and a brand-new rear deck. Step outside to enjoy the fenced backyard, ideal for pets and children, and a 20' x 20' detached garage offering ample storage and workspace. Just a short walk from the Garrett pool, ballpark, and other local amenities, this home blends small-town charm with modern updates. Just unpack, settle in, and start making memories! Property taxes may be significantly reduced by applying eligible homestead exemptions.
Amenities
Entrance Foyer
Ceiling Fan(s)
Eat-in Kitchen
Open Floorplan
Laminate Counters
Sale Includes:
- Dishwasher
- Refrigerator
- Washer
- Gas Range
- Gas Water Heater
- Dryer
- Water Heater
Map & Directions:
Listing Provided Courtesy of Teri Davis-Foster. Mike Thomas Associates, Inc., Phone: 260-927-3168
This content last refreshed on 10/15/2026 6:48 pm EDT.
About the Property
| MLS # | 202642786 |
| Status | Active |
| Property Type | Residential |
| Property SubType | Single Family Residence |
| Square Feet | 1,664 sqft |
| New Construction | No |
| Type | Site-Built Home |
| Bedrooms | 3 |
| Bathrooms | 1 (1 Full) |
| Year Built | 1900 |
| Days On Market | 0 |
| Design | Two Story |
| Cooling | Ceiling Fan(s), None |
| Heating | Natural Gas, Hot Water |
| Basement | Full |
| Garage | Detached |
| Garage Spaces | 2 |
| Sewer | Public Sewer |
| Fencing | Chain Link |
Financial
| Assoc. Dues | N/A |
Dimensions & Additional Detail
| Exterior | Vinyl Siding |
| Lot Square Feet | 6098 |
| Lot Size | 0.14 Acres |
| Lot Dimensions | 50 x 128 |
| Bedroom 1 | 14 x 11 Upper Level |
| Bedroom 2 | 14 x 10 Upper Level |
| Bedroom 3 | 12 x 9 Upper Level |
| Dining Room | 14 x 12 Main Level |
| Kitchen | 16 x 12 Main Level |
| Living Room | 16 x 12 Main Level |
Schools
| School District | Garrett Keyser Butler |
| Elementary School | J.E. Ober |
| Middle Or Junior School | Garrett |
| High School | Garrett |
Location
| County/Parish | Dekalb |
| Subdivision | None |
| Township | Keyser |
| City | Garrett |
| State | IN |
| Zip | 46738 |